
Toronto, ON
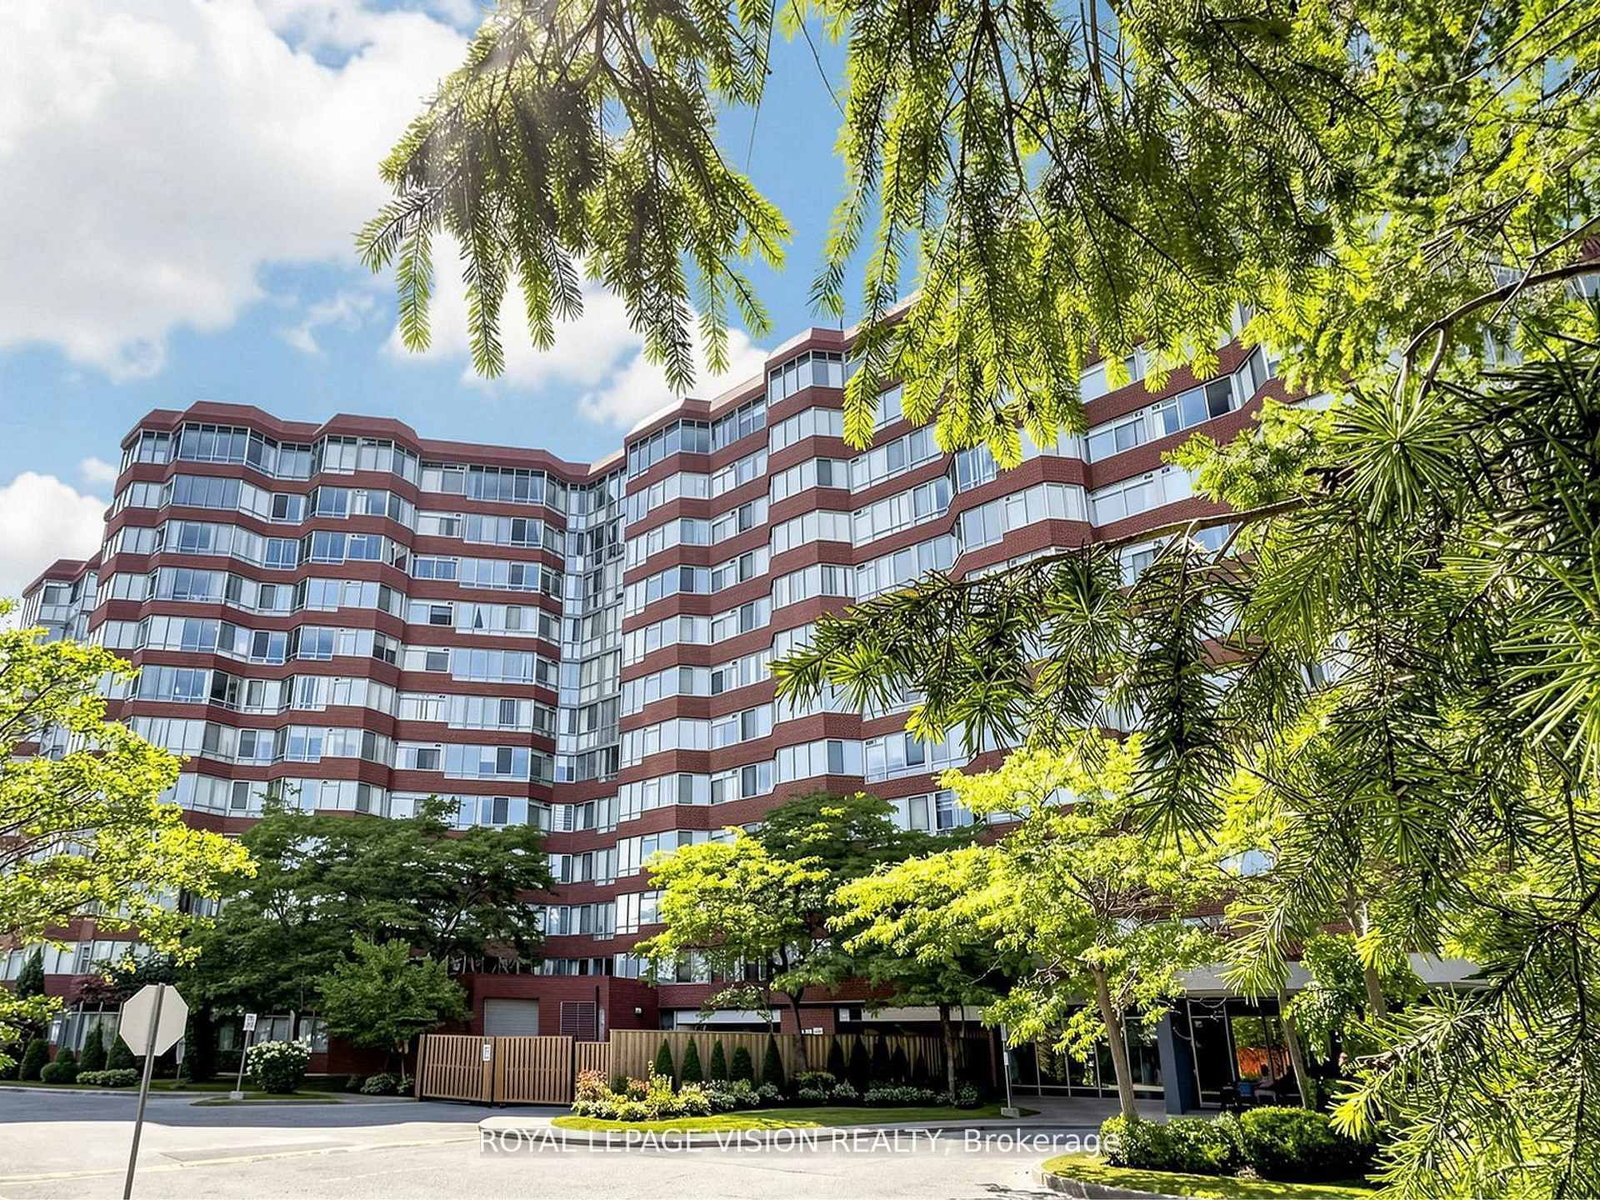
11753 Sheppard Avenue E
$499,000
Data last updated Oct 30, 2026, 11:40 a.m. ET. By using this site you agree to our Terms of Use.


Property facts
- Price
- $499,000
- Type
- condo apartment
- Bedrooms
- 2
- Bathrooms
- 2
- MLS®
- E13788038
- Status
- active
- Brokerage
- ROYAL LEPAGE VISION REALTY
About this home
WHY TO MAKE UNIT YOUR NEW HOME: Welcome to this beautifully upgraded, move-in-ready residence offering over I , 100 sq. ft. of bright, functional living space in the highly sought-after Rouge Hill community. With over $10,000 in recent renovations, this home combines modern , and everyday convenience. Unbeatable Location: Enjoy outstanding connectivity with steps away TTC, quick access to Highway 401, Rouge Hill GO Station, top-rated schools, grocery stores, parks, restaurants, and everyday amenities, all just minutes away. Exceptional Building Amenities: Residents enjoy access to premium facilities including an indoor swimming pool, well equipped exercise room, tennis court, squash/racquet court, party/meeting room, library, concierge and ample visitor parking. Maintenance Fees include: Building insurance, common elements, cable TV, high-speed internet, central air conditioning, heat, hydro, water, and parking, offering excellent value with worry free living. Nestled in a family-oriented neighborhood, this home is ideal for families, professionals, and downsizers seeking comfort, convenience, and a vibrant community lifestyle. NOTE: This is not a staged home. The spotless presentation is a true testament to the owner's clean, living, meticulous maintenance, and attention to detail. Seeing is believing....
Location
More details
- Property tax
- $1,941 (2026)
- Days on market
- 46
- Style
- Apartment
- Parking
- 1 spaces · 1 garage · Underground
- Maintenance fee
- $856/mo
- Basement
- None
- Heating
- Forced Air
- Air conditioning
- Central Air
- Exposure
- South West
- Neighbourhood
- Rouge E11
- Major intersection
- Sheppard Av East / Kingston Rd
Rooms
| Room | Level | Size (m) | Features |
|---|---|---|---|
| Kitchen | Main | 3.73 × 2.18 | Modern Kitchen |
| Living Room | Main | 6.96 × 3.3 | Combined w/Dining |
| Primary Bedroom | Main | 5.94 × 3.28 | 4 pc ensuite, double closet, west view |
| Solarium | Main | 5.01 × 2.97 | — |
| Bedroom 2 | Main | 4.57 × 2.69 | — |
| Dining Room | Main | 6.96 × 3.3 | Combined w/Living |
Details from PropTx (TRREB MLS®) via Repliers. Information deemed reliable but not guaranteed.