
Oakville, ON
1173 Bowman Drive
$2,498,000
Data last updated Nov 3, 2026, 7:00 p.m. ET. By using this site you agree to our Terms of Use.
Property facts
- Price
- $2,498,000
- Type
- Detached
- Bedrooms
- 5
- Bathrooms
- 5
- MLS®
- W13714922
- Status
- active
- Brokerage
- ROYAL LEPAGE REAL ESTATE SERVICES LTD.
About this home
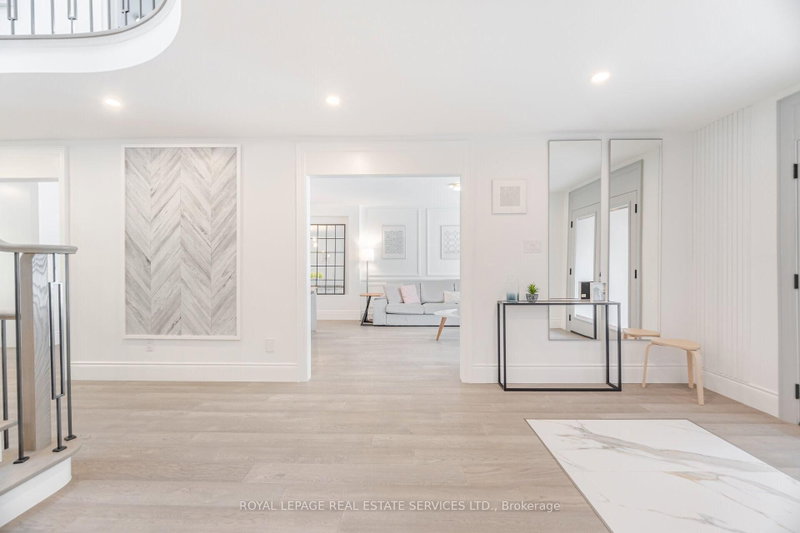
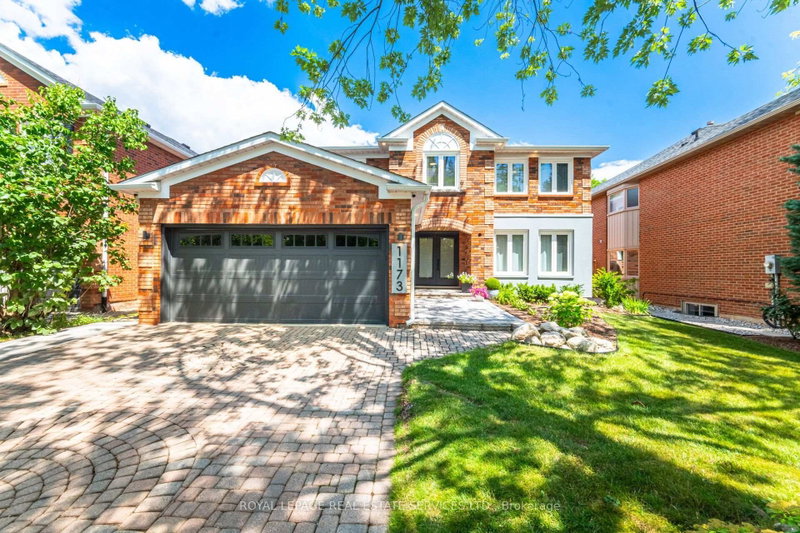
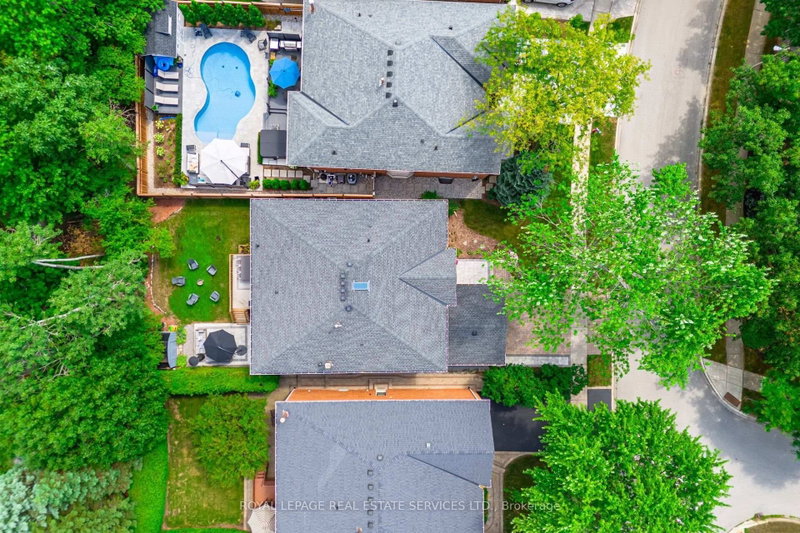
For those seeking of a prestige street, a sophisticated & turn key Large Home sitting on Mature Lot on a quiet & tree-lined street and backing on a Lush Ravine & Trail, your search ends here. Offering almost 6000 Sqft Of Bright, thoughtfully designed And Inviting Living Spaces, this One Of Kind 5 +1 Bedrooms Executive Home, Turn-key is loaded with exquisite finishes, recent updates , Detailed Millwork And Spa Like Bathrooms. The main floor offer a modern open-concept layout with warm oak flooring throughout. Designed for entertaining, the chef-inspired kitchen features abundant prep and storage space, Top-Of-The-Line Appliances, custom cabinetry, designer backsplash, and an oversized island, Will Inspire Culinary Creations. One of the home's standout spaces is the eat-in kitchen and family room surrounded by windows overlooking the private backyard backing onto the a lush ravine and trails. The Laundry has Service Stairs to the basement with an exterior separate entrance. The Gorgeous Staircase Leads You To The 2nd Level Featuring 5 Very Large Bedrooms and 3 full bathrooms! The Primary Boast His & Her Walk-In Closets and curated spa like Ensuite delivering an inspired retreat with a glass-enclosed shower, separate tub and large custom vanity.The Grandeur Prevails In The Basement with oversized windows, also accessible via a side exterior entrance and Offering many oversized & sun-filled Entertainment areas Rec room, Bar area, Gym, 6th bedroom, office, Bathroom and more . Car Enthusiast will love the large finished 2 car garage! Large Deck, private & pool size backyard For Outdoor Living and Entertaining. Part of what makes Glen Abbey one of Oakville's most coveted neighbourhoods is its exceptional lifestyle and access to top-rated schools, including Abbey Park High School, St. Matthew Catholic Elementary School, and Loyola Catholic Secondary School. Min To Abbeypark Hs, Hwys and GO Train( 3 min drive to Bronte GO) for faster commute. A true Oasis in the city!
Location
More details
- Property tax
- $8,187 (2025)
- Days on market
- 70
- Style
- 2-Storey
- Lot
- 50 × 118.11 Feet
- Parking
- 6 spaces · 2 garage · Attached
- Basement
- Finished
- Heating
- Forced Air
- Air conditioning
- Central Air
- Neighbourhood
- Glen Abbey
- Major intersection
- 3RD LINE/KINGS COLLEGE
Rooms
| Room | Level | Size (m) | Features |
|---|---|---|---|
| Bedroom 5 | Second | 4.5 × 3.7 | — |
| Living Room | Main | 4.3 × 3.7 | Hardwood Floor |
| Office | Main | 3.8 × 3.8 | Hardwood Floor |
| Bedroom 4 | Second | 4.8 × 4.7 | — |
| Bedroom 3 | Second | 4.3 × 4 | — |
| Dining Room | Main | 4.3 × 3.7 | Hardwood Floor |
| Family Room | Main | 5.9 × 4.7 | Hardwood Floor |
| Breakfast | Main | 4.2 × 4 | Hardwood Floor |
| Bedroom 2 | Second | 4.6 × 3.8 | — |
| Laundry | Main | 3.4 × 2.8 | Porcelain Floor |
| Primary Bedroom | Second | 7.3 × 4.2 | Hardwood Floor |
| Kitchen | Main | 5.45 × 4 | Hardwood Floor |
Details from PropTx (TRREB MLS®) via Repliers. Information deemed reliable but not guaranteed.
About Oakville
Similar homes nearby
Other active listings in Oakville.
- 290 Duskywing Way, Oakville$1,776,000 · 4 bed · 5 bath
- 3169 Millicent Avenue, Oakville$1,996,500 · 4 bed · 5 bath
- 2249 Glazebrook Circle, Oakville$1,599,000 · 4 bed · 4 bath
- 84 Pebbleridge Place, Oakville$6,999,000 · 4 bed · 9 bath
- 1283 Meadowside Path, Oakville$3,250,000 · 5 bed · 6 bath
- 18 Florence Drive, Oakville$2,688,880 · 4 bed · 5 bath