
Toronto, ON
117 Yonge Boulevard
$7,998,888
Data last updated Nov 1, 2026, 8:20 p.m. ET. By using this site you agree to our Terms of Use.

Property facts
- Price
- $7,998,888
- Type
- Detached
- Bedrooms
- 5
- Bathrooms
- 11
- MLS®
- C13755546
- Status
- active
- Brokerage
- HARVEY KALLES REAL ESTATE LTD.
About this home
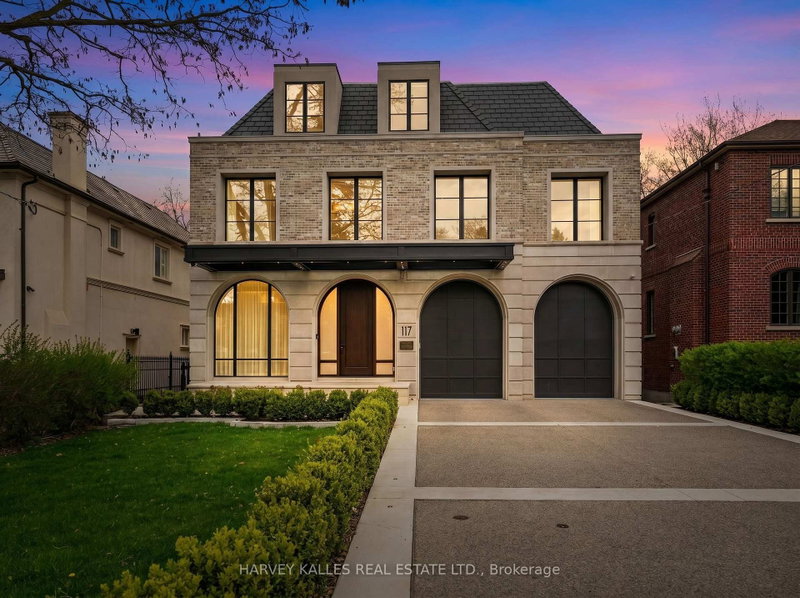
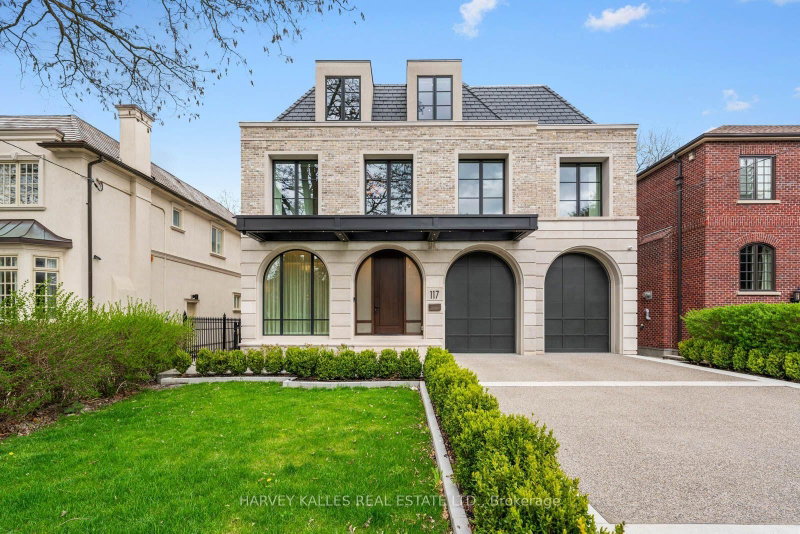
A landmark residence in the prestigious Cricket Club neighbourhood, this newly completed transitional home sits on a rare 50 x 150 ft lot and offers over 8,500 sq. ft. of refined living space across four levels, all serviced by a private elevator. Built with exceptional attention to detail, the home is also covered under Tarion warranty for added peace of mind. A striking Indiana limestone exterior with modern aluminum detailing sets the tone, opening to an interior defined by heated marble floors, custom millwork, and thoughtfully curated designer lighting. The principal rooms offer a perfect balance of elegance and everyday comfort, ideal for both entertaining and family living. The gourmet kitchen is a true showpiece, featuring a dramatic marble island, custom cabinetry, and a fully equipped hidden prep kitchen. It flows seamlessly into the expansive family room, where soaring double-height ceilings and oversized windows fill the space with natural light and overlook the walk-out deck, landscaped grounds, and heated Gib-San pool. The home features five generously sized bedrooms, each complete with its own ensuite and custom closet. The primary suite offers a luxurious retreat with a fireplace, an impressive two-storey dressing room with centre island, and a spa-inspired ensuite with steam shower and freestanding tub. The lower level is designed for both relaxation and recreation, offering radiant heated floors, a spacious rec room with full bar, home theatre, private gym, and an additional guest suite. Additional features include a heated two-car garage with lift capability, heated driveway, walkway, and porch, as well as a Control4 smart home system for seamless living. An automated pool system adds convenience and ease of maintenance. Ideally located just moments from top-rated schools, private clubs, and the amenities of Yonge Street, this exceptional home offers a rare opportunity in one of Toronto's most sought-after communities.
Location
More details
- Days on market
- 56
- Style
- 3-Storey
- Year built
- New
- Lot
- 50.02 × 149.5 Feet
- Parking
- 8 spaces · 2 garage · Built-In
- Basement
- Finished with Walk-Out
- Heating
- Water
- Air conditioning
- Central Air
- Neighbourhood
- Bedford Park-Nortown
- Major intersection
- Yonge St & Wilson Ave
Rooms
| Room | Level | Size (m) | Features |
|---|---|---|---|
| Bedroom 5 | Third | 5.25 × 4.76 | hardwood floor, walk-in closet(s), 4 pc ensuite |
| Family Room | Third | 5.82 × 4.29 | hardwood floor, balcony, 3 pc ensuite |
| Bedroom 4 | Second | 4.29 × 4.29 | hardwood floor, closet, 3 pc ensuite |
| Game Room | Lower | 5.24 × 3.84 | heated floor, combined w/great rm, porcelain floor |
| Recreation | Lower | 6.77 × 4.88 | heated floor, fireplace, walk-out |
| Living Room | Main | 6.18 × 4.06 | hardwood floor, wall sconce lighting, fireplace |
| Media Room | Lower | 6.15 × 5.84 | b/i bar, built-in speakers |
| Dining Room | Main | 6.7 × 3.88 | hardwood floor, combined w/living, coffered ceiling(s) |
| Bedroom 3 | Second | 4.34 × 4.28 | hardwood floor, closet, 3 pc ensuite |
| Foyer | Main | 5.94 × 3.02 | heated floor, window floor to ceiling, closet organizers |
| Bedroom 2 | Second | 4.13 × 3.71 | hardwood floor, double closet, 3 pc ensuite |
| Office | Main | 3.67 × 3 | hardwood floor, b/i bookcase, wall sconce lighting |
| Kitchen | Main | 6.11 × 4.93 | b/i appliances, centre island, open concept |
| Exercise Room | Lower | 5.18 × 4.78 | double doors, window, 3 pc ensuite |
| Family Room | Main | 4.99 × 4.87 | window floor to ceiling, fireplace, overlooks backyard |
| Primary Bedroom | Second | 5.34 × 4.87 | walk-in closet(s), window floor to ceiling, 5 pc ensuite |
Details from PropTx (TRREB MLS®) via Repliers. Information deemed reliable but not guaranteed.
About Toronto
Toronto offers a neighbourhood for every lifestyle, from quiet established streets to vibrant urban districts, with the city's employment, transit and culture at hand.
Toronto market, September 2026
- Median sold price
- $835,000
- Avg. days on market
- 34
- Sale-to-list
- 99.0%
1532 residential sales. Source: TRREB MLS® data via PropTx. Aggregates only.
Similar homes nearby
Other active listings in Toronto.
- 19 Parmbelle Crescent, Toronto$1,988,000 · 3 bed · 4 bath
- 40 Glenvalley Drive S, Toronto$805,000 · 3 bed · 2 bath
- 117 Macdonell Avenue, Toronto$1,499,000 · 3 bed · 4 bath
- 308 Morrish Road, Toronto$999,000 · 2 bed · 1 bath
- 58 Candlewood Crescent, Toronto$989,900 · 3 bed · 2 bath
- 47 Tedford Drive, Toronto$1,149,900 · 3 bed · 2 bath