
Toronto, ON
116 George Street
$1,048,000
Data last updated Nov 1, 2026, 10:40 p.m. ET. By using this site you agree to our Terms of Use.

Property facts
- Price
- $1,048,000
- Type
- condo townhouse
- Bedrooms
- 2
- Bathrooms
- 2
- MLS®
- C13681410
- Status
- active
- Brokerage
- BAY STREET GROUP INC.
About this home
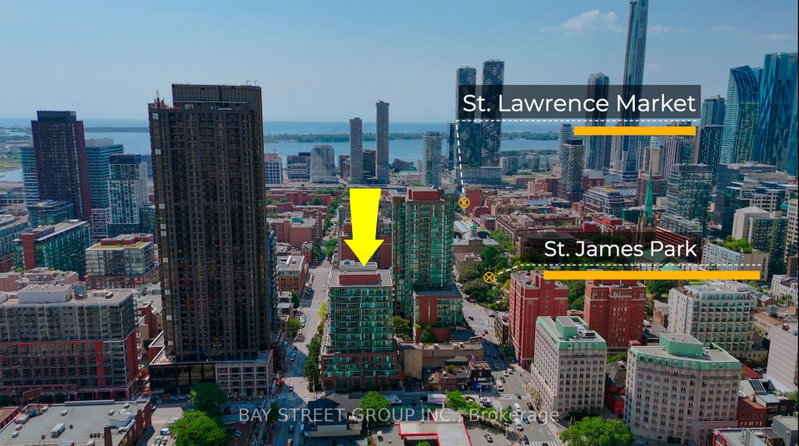
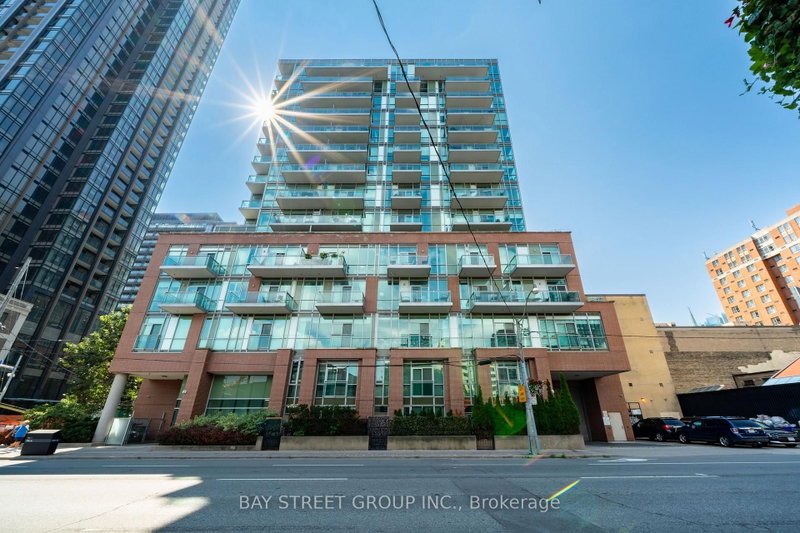
Welcome To 116 George St N, Suite 110, A Rarely Offered Two-Level Townhome In The Award-Winning Vu Condominiums By Aspen Ridge. Offering Approximately 1,484 Sq. Ft. Of Open-Concept, Loft-Inspired Living Space (MPAC), This Beautifully Updated, Move-In-Ready Residence Features Soaring 9-Ft Ceilings, Wood Flooring Throughout, 2+1 Bedrooms comfortably used as 3 bedrooms including a main floor bedroom, A Spacious Modern Bathroom With Double Sinks And LED Mirrors, And A Bright Living Area With A Walkout To A Private Terrace-Perfect For Relaxing Or Entertaining. An Exceptional Downtown Offering Complete With Three (3) Parking Spaces. Residents Enjoy Premium Amenities Including 24-Hour Concierge, A Fully Equipped Fitness Centre, And A Rooftop Terrace With BBQs And Lounge Areas. Ideally Situated Steps From St. Lawrence Market, St. James Park, The Distillery District, George Brown College, TTC, Hospitals, Restaurants, Parks, The Financial District And The Downtown Core, With Convenient Access To The DVP And Gardiner Expressway. A Stylish And Exceptionally Spacious Urban Home Offering Comfort, Convenience And Outstanding Downtown Living In One Of Toronto's Most Desirable Condominium Communities. Do Not Miss!
Location
More details
- Property tax
- $6,046 (2026)
- Days on market
- 78
- Style
- 2-Storey
- Year built
- New
- Parking
- 3 spaces · 3 garage · Underground
- Maintenance fee
- $1,514/mo
- Basement
- None
- Heating
- Forced Air
- Air conditioning
- Central Air
- Exposure
- North
- Neighbourhood
- Moss Park
- Major intersection
- George/Richmond
Rooms
| Room | Level | Size (m) | Features |
|---|---|---|---|
| Primary Bedroom | Second | — | walk-in closet(s), 4 pc ensuite, large window |
| Living Room | Main | — | combined w/dining, open concept |
| Bedroom 2 | Main | — | Laminate |
| Dining Room | Main | — | combined w/living, open concept |
| Family Room | Second | — | Laminate |
| Kitchen | Main | — | breakfast bar, open concept, w/o to patio |
Details from PropTx (TRREB MLS®) via Repliers. Information deemed reliable but not guaranteed.
About Toronto
Toronto offers a neighbourhood for every lifestyle, from quiet established streets to vibrant urban districts, with the city's employment, transit and culture at hand.
Toronto market, September 2026
- Median sold price
- $835,000
- Avg. days on market
- 34
- Sale-to-list
- 99.0%
1532 residential sales. Source: TRREB MLS® data via PropTx. Aggregates only.
Similar homes nearby
Other active listings in Toronto.
- 165 Cherokee Boulevard, Toronto$499,900 · 5 bed · 2 bath
- 402 The East Mall Drive, Toronto$769,900 · 2 bed · 2 bath
- 1290 Bridletowne Circle, Toronto$699,900 · 3 bed · 3 bath
- 90 Eastwood Park Gardens, Toronto$549,000 · 1 bed · 1 bath
- 38 Hollywood Avenue, Toronto$729,000 · 2 bed · 3 bath
- 59 Cheryl Shepway, Toronto$799,000 · 3 bed · 2 bath