
Milton, ON
116 Dixon Drive
$1,389,999
Data last updated Nov 3, 2026, 11:50 a.m. ET. By using this site you agree to our Terms of Use.


Property facts
- Price
- $1,389,999
- Type
- Detached
- Bedrooms
- 4
- Bathrooms
- 3
- MLS®
- W13826006
- Status
- active
- Brokerage
- ROYAL LEPAGE MEADOWTOWNE REALTY
About this home
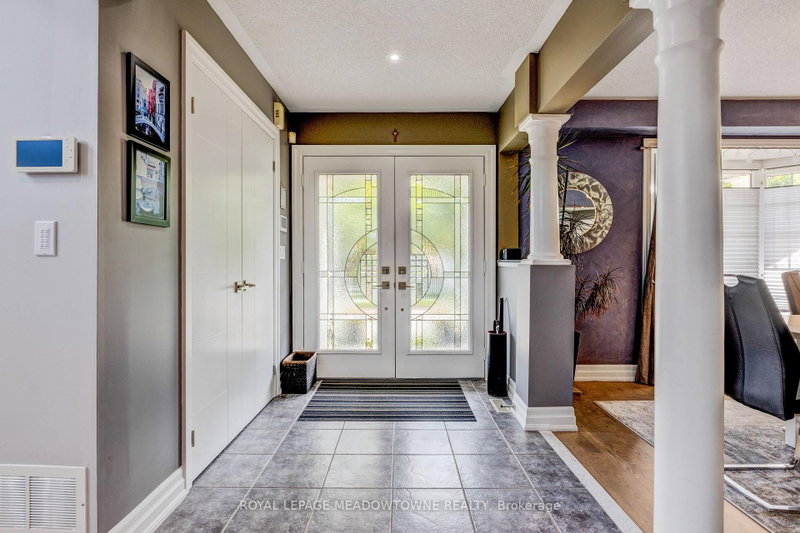
Welcome to 116 Dixon Drive, ideally situated in Milton's sought after Dempsey neighbourhood. This beautiful upgraded home offers a dynamic, open concept layout featuring designer finishes, upgraded lighting, a recently renovated spiral staircase, contemporary interior railings and matching luxury flooring throughout. The impressive finished basement is designed for entertaining, complete with a bar and entertainment room, generous storage and a private workshop. Extensive exterior upgrades include a new roof, insulated garage doors, enhanced attic and above garage insulation, a lawn sprinkler system, exterior lighting, maintenance free vinyl veranda columns and railings, and a maintenance free vinyl fenced backyard. Additional conveniences include an owned hot water tank and electrical rough-in for a future hot tub. Just steps from schools, the library, sports fields, shops and restaurants, with quick access to Highway 401, this is one of Milton's most convenient locations. Move in and enjoy!
Location
More details
- Property tax
- $5,788 (2026)
- Days on market
- 41
- Style
- 2-Storey
- Year built
- 16-30
- Lot
- 59.38 × 88.39 Feet
- Parking
- 6 spaces · 2 garage · Attached
- Basement
- Finished
- Heating
- Forced Air
- Air conditioning
- Central Air
- Neighbourhood
- Dempsey
- Major intersection
- Pearson and Main
Rooms
| Room | Level | Size (m) | Features |
|---|---|---|---|
| Living Room | Main | 3.65 × 3.05 | juliette balcony, open concept, above grade window |
| Dining Room | Main | 3.45 × 4.27 | combined w/family, open concept, above grade window |
| Bedroom 3 | Second | 4.47 × 3.35 | above grade window, closet |
| Powder Room | Main | 0.9 × 1.8 | 2 Pc Bath |
| Family Room | Main | 4.57 × 3.96 | combined w/dining, open concept, fireplace |
| Kitchen | Main | 3.15 × 3.65 | eat-in kitchen, sliding doors, above grade window |
| Study | Second | 1.8 × 1.8 | open concept, juliette balcony |
| Bedroom 2 | Second | 3.04 × 3.35 | — |
| Bedroom 4 | Second | 3.5 × 3.35 | above grade window, closet |
| Laundry | Second | 1.8 × 1.8 | Closet |
| Primary Bedroom | Second | 5.79 × 3.35 | 4 pc ensuite, separate shower, soaking tub |
Details from PropTx (TRREB MLS®) via Repliers. Information deemed reliable but not guaranteed.
About Milton
Similar homes nearby
Other active listings in Milton.
- 930 Lancaster Boulevard, Milton$915,000 · 4 bed · 4 bath
- 617 Fullum Landing, Milton$999,000 · 4 bed · 4 bath
- 1219 Christie Circle, Milton$1,429,000 · 4 bed · 4 bath
- 1217 Fourth Line, Milton$1,999,900 · 4 bed · 3 bath
- 772 Banting Court, Milton$1,498,000 · 4 bed · 4 bath
- 166 Forbes Terrace, Milton$1,399,000 · 4 bed · 5 bath