
Toronto, ON
115 Winter Gardens Trail
$899,999
Data last updated Nov 1, 2026, 5:50 p.m. ET. By using this site you agree to our Terms of Use.
Property facts
- Price
- $899,999
- Type
- Detached
- Bedrooms
- 3
- Bathrooms
- 3
- MLS®
- E13737282
- Status
- active
- Brokerage
- IRISE
About this home
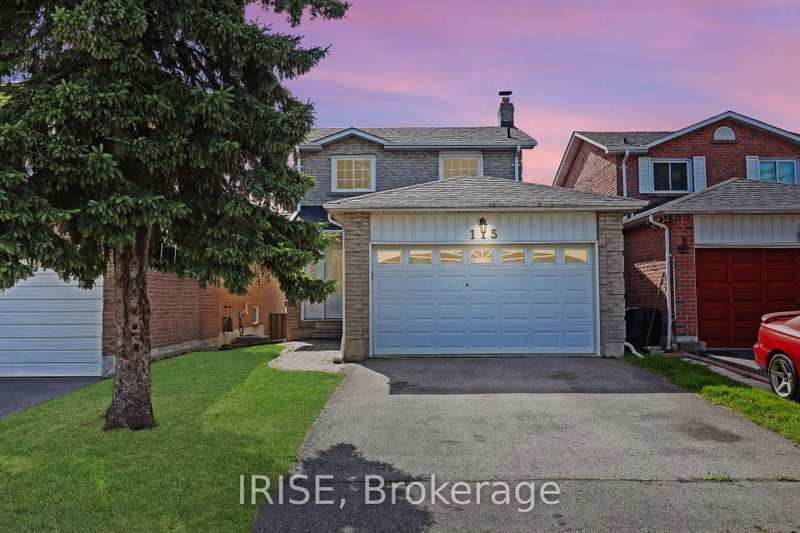
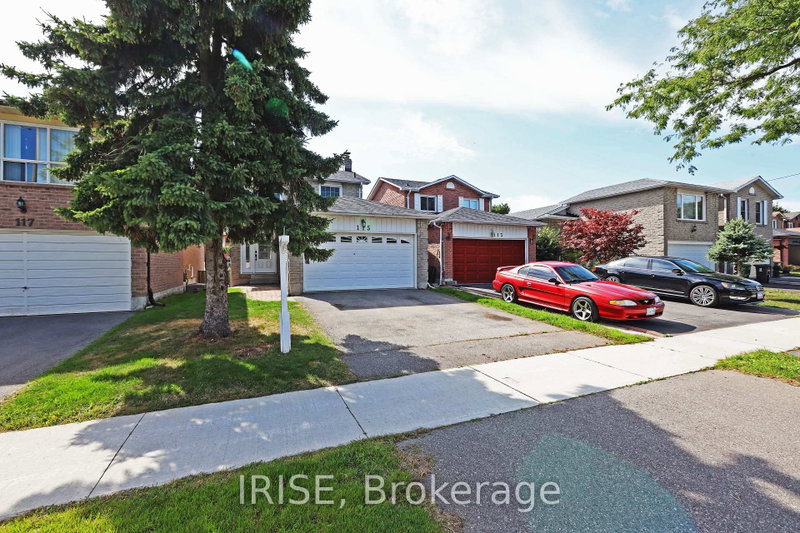
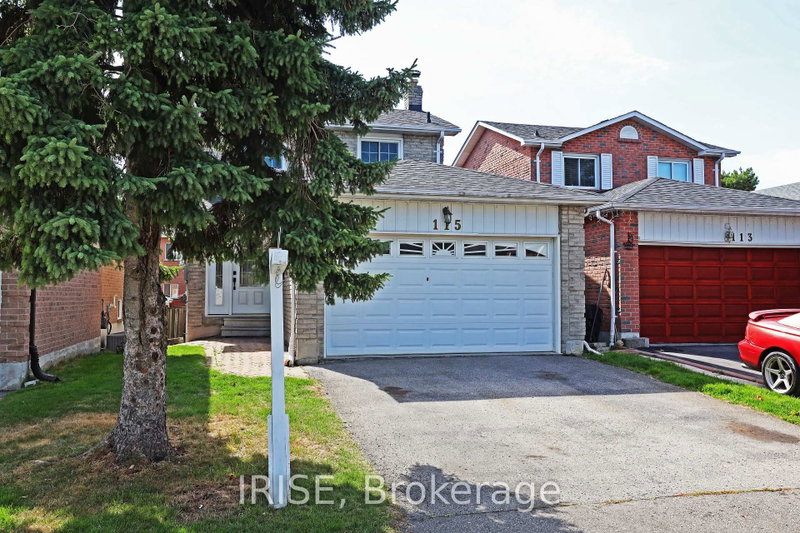
A detached home under $900K in Rouge with room to make it your own. Welcome to 115 Winter Gardens Trail, a 5-level backsplit offering approximately 1,880 sq ft across its main, upper and lower levels, with 3 bedrooms, 3 bathrooms and a surprisingly spacious family-friendly layout. A renovated home on the same street recently sold for $1.02M, making this an interesting opportunity for buyers who would rather renovate to their own taste than pay the premium for someone else's finishes.Inside, you'll find a sunken living room with hardwood floors and French doors to the backyard, a separate dining room, eat-in kitchen and three good-sized bedrooms, including a primary with walk-in closet and ensuite. The lower level adds a large rec room with fireplace, built-in shelving and a separate entrance, plus a workshop/utility area with plenty of storage.The home needs updating, but some of the expensive work is already done with a new furnace and central air conditioner in 2025. Private driveway, garage and parking for three vehicles. Set on a quiet, established street close to GO Transit, schools, parks and the Lake Ontario waterfront trail. A solid home, a great neighbourhood and plenty of potential to build value over time.
Location
More details
- Property tax
- $4,840 (2025)
- Days on market
- 61
- Style
- 2-Storey
- Lot
- 30 × 109.8 Feet
- Parking
- 3 spaces · 1.5 garage · Built-In
- Basement
- Partially Finished
- Heating
- Forced Air
- Air conditioning
- Central Air
- Neighbourhood
- Rouge E10
- Major intersection
- Port Union and Lawrence
Rooms
| Room | Level | Size (m) | Features |
|---|---|---|---|
| Kitchen | Flat | 3.77 × 2.77 | eat-in kitchen, tile floor, stainless steel appl |
| Bedroom 2 | Second | 3.08 × 3.01 | window, vinyl floor, closet |
| Laundry | Lower | 2.06 × 2.48 | Concrete Floor |
| Bedroom 3 | Second | 2.85 × 4.07 | window, vinyl floor, closet |
| Foyer | Flat | 2.14 × 5.05 | closet, tile floor |
| Primary Bedroom | Second | 4.48 × 3.42 | walk-in closet(s), ensuite bath, window |
| Recreation | Lower | 3.65 × 5.65 | above grade window, vinyl floor |
| Living Room | Ground | 6.06 × 3.44 | sunken room, walk-out, french doors |
| Dining Room | Flat | 3.77 × 2.91 | large window, hardwood floor |
Details from PropTx (TRREB MLS®) via Repliers. Information deemed reliable but not guaranteed.
About Toronto
Toronto offers a neighbourhood for every lifestyle, from quiet established streets to vibrant urban districts, with the city's employment, transit and culture at hand.
Toronto market, September 2026
- Median sold price
- $835,000
- Avg. days on market
- 34
- Sale-to-list
- 99.0%
1532 residential sales. Source: TRREB MLS® data via PropTx. Aggregates only.
Similar homes nearby
Other active listings in Toronto.
- 47 Tedford Drive, Toronto$1,149,900 · 3 bed · 2 bath
- 23 Bowood Avenue, Toronto$1,700,000 · 3 bed · 2 bath
- 386 Rosewell Avenue, Toronto$3,450,000 · 4 bed · 6 bath
- 110 Chatsworth Drive, Toronto$2,298,000 · 4 bed · 2 bath
- 41 Meadowcliffe Drive, Toronto$2,149,000 · 3 bed · 5 bath
- 60 Allister Avenue N, Toronto$895,000 · 3 bed · 2 bath