
Brampton, ON
115 LATANIA Boulevard
$2,499,000
Data last updated Nov 2, 2026, 1:20 a.m. ET. By using this site you agree to our Terms of Use.
Property facts
- Price
- $2,499,000
- Type
- Detached
- Bedrooms
- 4
- Bathrooms
- 6
- MLS®
- W13765700
- Status
- active
- Brokerage
- HOMELIFE/DIAMONDS REALTY INC.
About this home
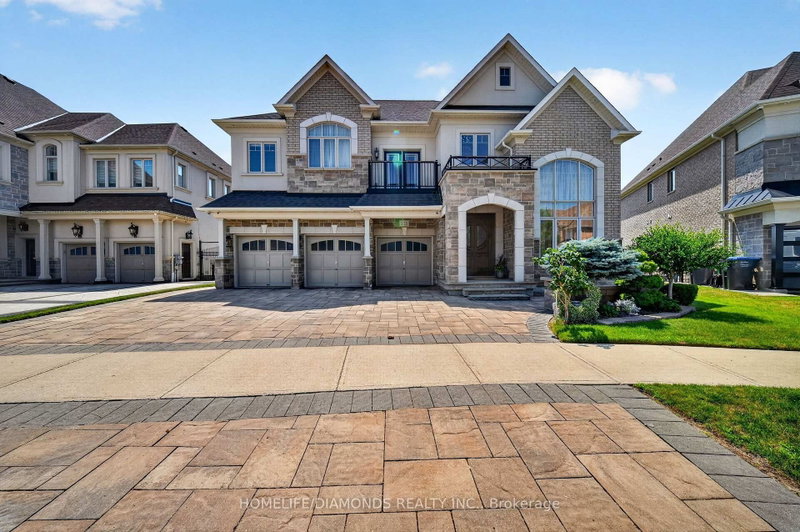
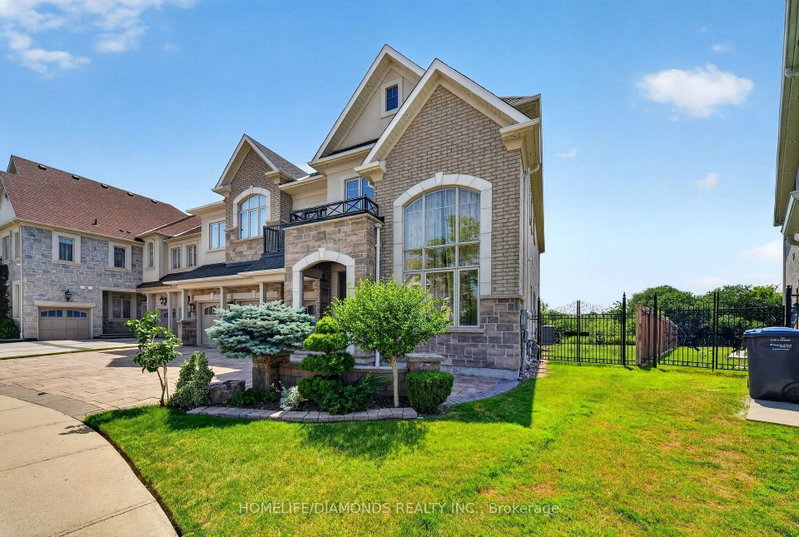
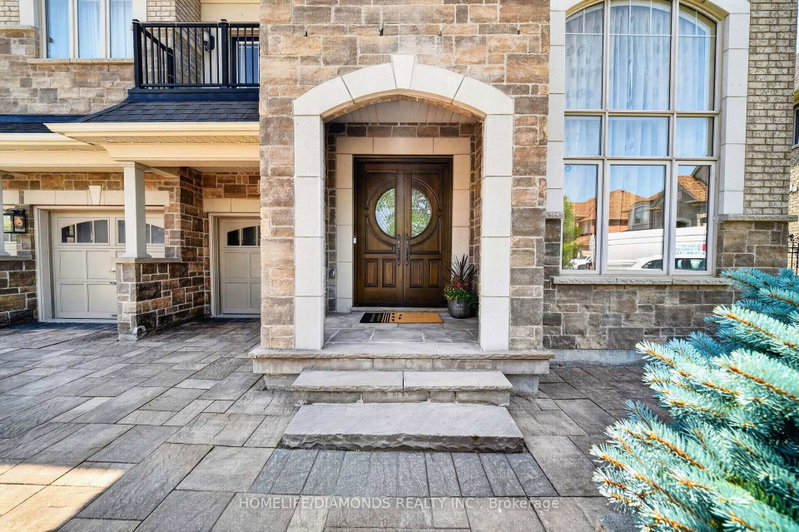
Welcome to the Epitome of Prestige in the Exclusive Vales of Castlemore, Backing onto Protected Ravine and Conservation Area for unmatched Privacy and Natural Beauty. The attention to details evident in each and every corner of this 4818 above grade Square feet, Upgraded, Unique and Timeless Home. This elegant home offers 10 ft. celling on Main floor, 9 ft. celling on 2nd floor, Smooth celling and 8 ft doors throughout. Expertly crafted with Stone arches and Plaster crown molding providing sophisticated Architectural details to the ceiling. The Family Room showcases a Grand ceiling flooded with natural light. The Spacious floor plan uniquely features 2 Master Bedrooms with their own Balconies. The Second Floor is complemented by a versatile Family Room overlooking an impressive Great Room. The Exquisite Primary suite offers a Gas Fireplace, His and Her custom closets and A luxurious spa-inspired ensuite with elegant marble finishes. A culinary enthusiast's dream kitchen emphasizes expert craftsmanship, featuring a suite of high performance Wolf and Subzero appliances for ultimate cooking precision. The kitchen also features Cambria Quartz Countertops and a grand Granite Island. Lookout Lower Level with separate staircase and a Multipurpose open concept Recreational Room creates ample space for entertaining guests. Rest of the Basement has been left untouched for your creativity. Car enthusiasts and growing Families will appreciate the3-Car Garage equipped with a rough-in electric car charger. This forward thinking Home blends Modern technology and Sophisticated Living with the Tranquility of Nature.
Location
More details
- Property tax
- $13,291 (2026)
- Days on market
- 54
- Style
- 2-Storey
- Year built
- 6-15
- Lot
- 53.61 × 131.14 Feet
- Parking
- 7 spaces · 3 garage · Attached
- Basement
- Separate Entrance, Partially Finished
- Heating
- Forced Air
- Air conditioning
- Central Air
- Neighbourhood
- Vales of Castlemore
- Major intersection
- COUNTREYSIDE DR/ GOREWAY DR
Rooms
| Room | Level | Size (m) | Features |
|---|---|---|---|
| Office | Ground | 4 × 3.05 | — |
| Primary Bedroom | Second | 8.53 × 5 | gas fireplace, cathedral ceiling(s), 6 pc ensuite |
| Kitchen | Ground | 5.12 × 4.27 | b/i appliances, double sink, centre island |
| Recreation | Basement | — | — |
| Bedroom 3 | Second | 5.06 × 3.35 | — |
| Breakfast | Ground | 4.15 × 4 | — |
| Mud Room | Main | — | — |
| Primary Bedroom | Second | 5.79 × 4.58 | 5 Pc Ensuite |
| Living Room | Ground | 4.58 × 3.35 | — |
| Bedroom 4 | Second | 3.67 × 3.6 | — |
| Great Room | Ground | 6.1 × 4.39 | gas fireplace, large window |
| Dining Room | Ground | 5 × 4.15 | Cathedral Ceiling(s) |
| Family Room | Second | 6.1 × 4 | — |
Details from PropTx (TRREB MLS®) via Repliers. Information deemed reliable but not guaranteed.
About Brampton
Similar homes nearby
Other active listings in Brampton.
- 111 Springview Drive, Brampton$799,900 · 2 bed · 2 bath
- 17 Elsmere Road, Brampton$1,149,999 · 4 bed · 4 bath
- 376 Brisdale Drive, Brampton$975,000 · 3 bed · 3 bath
- 42 Bayhampton Drive, Brampton$1,099,990 · 4 bed · 4 bath
- 1 Orangegrove Drive, Brampton$849,999 · 4 bed · 4 bath
- 503 Conservation Drive N, Brampton$1,888,850 · 5 bed · 4 bath