
Toronto, ON
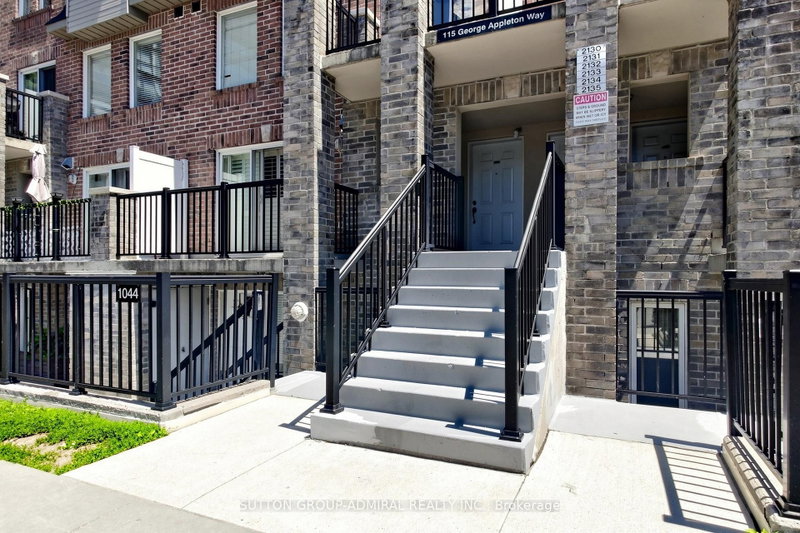
115 George Appleton Way
$699,900
Data last updated Nov 1, 2026, 5:20 p.m. ET. By using this site you agree to our Terms of Use.

Property facts
- Price
- $699,900
- Type
- condo townhouse
- Bedrooms
- 4
- Bathrooms
- 2
- MLS®
- W13485618
- Status
- active
- Brokerage
- SUTTON GROUP-ADMIRAL REALTY INC.
About this home
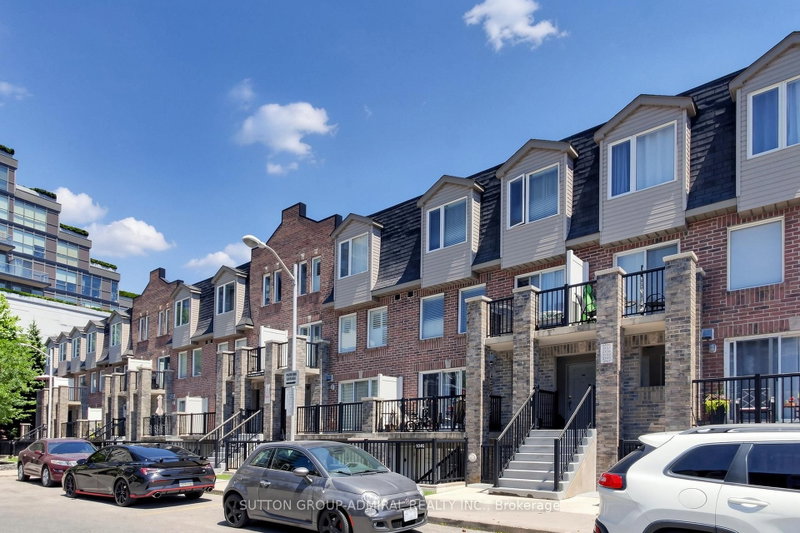
**BEING SOLD UNDER POWER OF SALE*** Spacious Townhome in a Prime, high-Demand Location! Welcome to this bright and spacious townhome offering an exceptional opportunity for families, first-time buyers, and investors alike. The main floor features a generous open-concept living and dining area with attractive laminate flooring, creating a warm and inviting space for everyday living and entertaining. The updated kitchen is equipped with elegant quarts countertops, stainless steel appliances, ceramic flooring, and a convenient breakfast bar, providing both style and functionality for every cooking and casual dining. Upstairs, you'll find four generously sized bedrooms, each with its own closet, along with a well-maintained 4-piece bathroom to comfortable accommodate the entire family. Additional features include one underground parking space and a private storage locker, offering added convenience and storage space. Ideally situated in a highly desirable neighbourhood, this home offers exceptional accessibility with public transit at your doorstep, direct access to Highway 401, and Yorkdale Shopping Centre just minutes away.
Location
More details
- Property tax
- $3,200 (2025)
- Days on market
- 131
- Style
- Stacked Townhouse
- Parking
- 1 spaces · 1 garage · Underground
- Maintenance fee
- $700/mo
- Basement
- None
- Heating
- Forced Air
- Air conditioning
- Central Air
- Exposure
- West
- Neighbourhood
- Downsview-Roding-CFB
- Major intersection
- Keele/Wilson/401
Rooms
| Room | Level | Size (m) | Features |
|---|---|---|---|
| Dining Room | Main | 5.99 × 3.43 | laminate, combined w/living, open concept |
| Bedroom 3 | Second | 3.05 × 3.05 | laminate, large closet |
| Bedroom 4 | Second | 3.5 × 3 | laminate, large closet |
| Kitchen | Main | 2.35 × 2.32 | ceramic floor, modern kitchen, stainless steel appl |
| Bedroom 2 | Second | 3.05 × 3.05 | laminate, large closet |
| Living Room | Main | 5.99 × 3.43 | laminate, combined w/dining, w/o to balcony |
| Primary Bedroom | Second | 3.35 × 3.05 | laminate, 4 pc ensuite |
Details from PropTx (TRREB MLS®) via Repliers. Information deemed reliable but not guaranteed.
About Toronto
Toronto offers a neighbourhood for every lifestyle, from quiet established streets to vibrant urban districts, with the city's employment, transit and culture at hand.
Toronto market, September 2026
- Median sold price
- $835,000
- Avg. days on market
- 34
- Sale-to-list
- 99.0%
1532 residential sales. Source: TRREB MLS® data via PropTx. Aggregates only.
Similar homes nearby
Other active listings in Toronto.
- 59 Cheryl Shepway, Toronto$799,000 · 3 bed · 2 bath
- 90 Eastwood Park Gardens, Toronto$549,000 · 1 bed · 1 bath
- 19 Eldora Avenue, Toronto$542,000 · 2 bed · 2 bath
- 56 Havelock Street, Toronto$1,799,000 · 3 bed · 3 bath
- 155 Woodbine Avenue, Toronto$1,329,000 · 3 bed · 2 bath
- 2791 Eglinton Avenue E, Toronto$609,000 · 2 bed · 2 bath