
Toronto, ON
115 George Appleton Way
$589,000
Data last updated Nov 1, 2026, 7:40 p.m. ET. By using this site you agree to our Terms of Use.
Property facts
- Price
- $589,000
- Type
- condo townhouse
- Bedrooms
- 2
- Bathrooms
- 2
- MLS®
- W13764054
- Status
- active
- Brokerage
- REMAX YOUR COMMUNITY REALTY
About this home
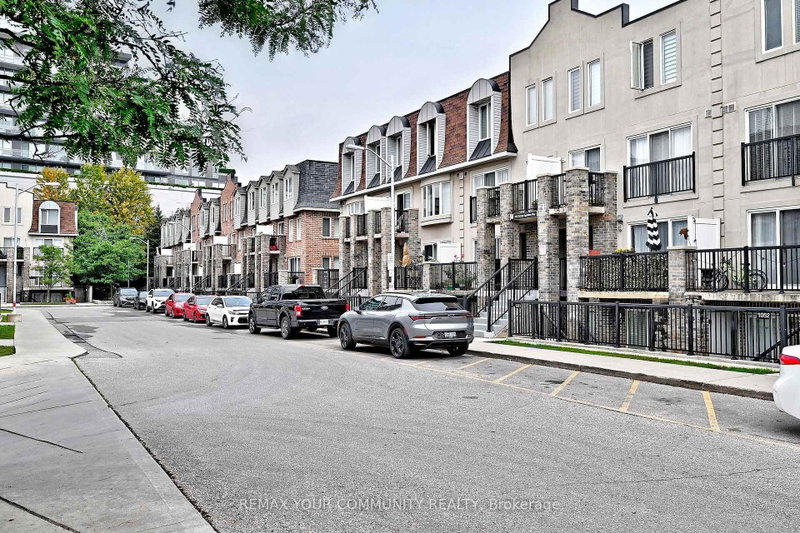
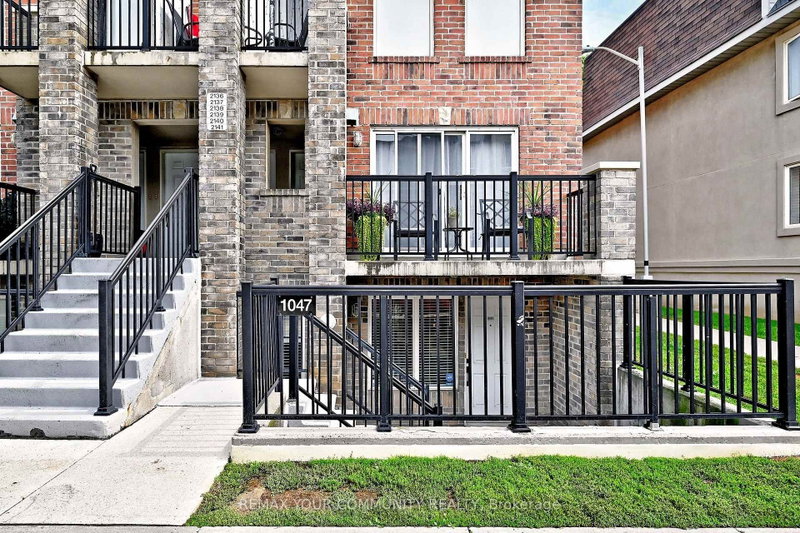
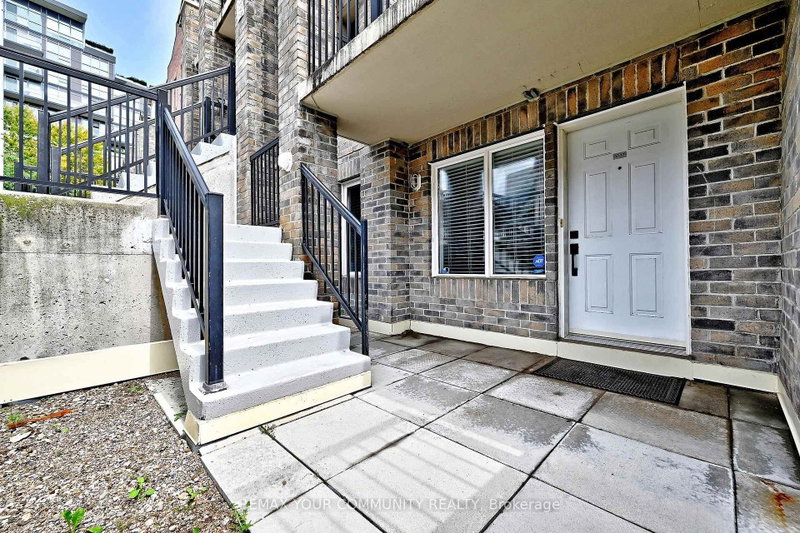
Discover Stylish, Turnkey Living In This Beautifully Remodelled Townhome, Tastefully Updated In September 2022 To Offer A Fresh, Contemporary Interior & Effortless Everyday Comfort. The Bright, Open-Concept Layout Is Enhanced By Smooth Ceilings, Freshly Painted Walls, Laminate Flooring & Newer Electrical Light Fixtures, Creating A Cohesive & Inviting Ambiance Throughout. The Fully Renovated Kitchen Is Designed With Both Form & Function In Mind, Featuring Updated Cabinetry, Quartz Countertops, A Generous Sink, Modern Backsplash & Newer Appliances, While Flowing Into The Living & Dining Areas, Perfect For Relaxed Enjoyment & Entertaining. The Main Bathroom Was Completely Reimagined With All-New Finishes Including Bathtub, Shower Fixtures, Vanity With Quartz Countertop, Sink, Lighting, Mirror, Tile & Toilet. Well-Proportioned Bedrooms Feature Closet Organizers, While The Spacious Primary Retreat Offers Semi-Ensuite Access To The Main Bathroom and Walk-Out To the Private Outdoor Patio. A Versatile Den Provides Flexible Space To Suit Your Personal Needs and Work From Home Lifestyle. Enjoy The Added Appeal Of A Ground-Floor Private Backyard, Providing Your Own Setting For Morning Coffee, Summer Dining, Quiet Relaxation & Easy Pet Access. Close Proximity To The Underground Parking Garage Adds Everyday Practicality. Well Situated Within The Community, Close To TTC, Hwy 401, Shopping, Parks, Schools & Daily Essentials. A Refined, Low-Maintenance Residence Blending Modern Improvements, Functional Design & a Desirable Urban Lifestyle.
Location
More details
- Property tax
- $2,678 (2026)
- Days on market
- 54
- Style
- Stacked Townhouse
- Parking
- 1 spaces · 1 garage · Underground
- Maintenance fee
- $595/mo
- Basement
- None
- Heating
- Forced Air
- Air conditioning
- Central Air
- Exposure
- West
- Neighbourhood
- Downsview-Roding-CFB
- Major intersection
- George Appleton Way & Keele Street
Rooms
| Room | Level | Size (m) | Features |
|---|---|---|---|
| Bedroom 2 | Main | 2.61 × 3.04 | laminate, double closet, w/o to patio |
| Primary Bedroom | Main | 3.75 × 3.12 | laminate, walk-in closet(s), semi ensuite |
| Kitchen | Main | 2.51 × 2.43 | laminate, quartz counter, family size kitchen |
| Den | Main | 2.41 × 2.26 | Laminate |
| Living Room | Main | 5.86 × 3.47 | laminate, combined w/dining, open concept |
| Dining Room | Main | 5.86 × 3.47 | laminate, combined w/living, open concept |
Details from PropTx (TRREB MLS®) via Repliers. Information deemed reliable but not guaranteed.
About Toronto
Toronto offers a neighbourhood for every lifestyle, from quiet established streets to vibrant urban districts, with the city's employment, transit and culture at hand.
Toronto market, September 2026
- Median sold price
- $835,000
- Avg. days on market
- 34
- Sale-to-list
- 99.0%
1532 residential sales. Source: TRREB MLS® data via PropTx. Aggregates only.
Similar homes nearby
Other active listings in Toronto.
- 90 Eastwood Park Gardens, Toronto$549,000 · 1 bed · 1 bath
- 38 Hollywood Avenue, Toronto$729,000 · 2 bed · 3 bath
- 59 Cheryl Shepway, Toronto$799,000 · 3 bed · 2 bath
- 19 Eldora Avenue, Toronto$542,000 · 2 bed · 2 bath
- 56 Havelock Street, Toronto$1,799,000 · 3 bed · 3 bath
- 155 Woodbine Avenue, Toronto$1,329,000 · 3 bed · 2 bath