
Barrie, ON
115 Blue Forest Crescent
$624,900
Data last updated Nov 1, 2026, 6:10 p.m. ET. By using this site you agree to our Terms of Use.
Property facts
- Price
- $624,900
- Type
- att/row/townhouse
- Bedrooms
- 4
- Bathrooms
- 4
- MLS®
- S13746646
- Status
- active
- Brokerage
- Keller Williams Experience Realty
About this home
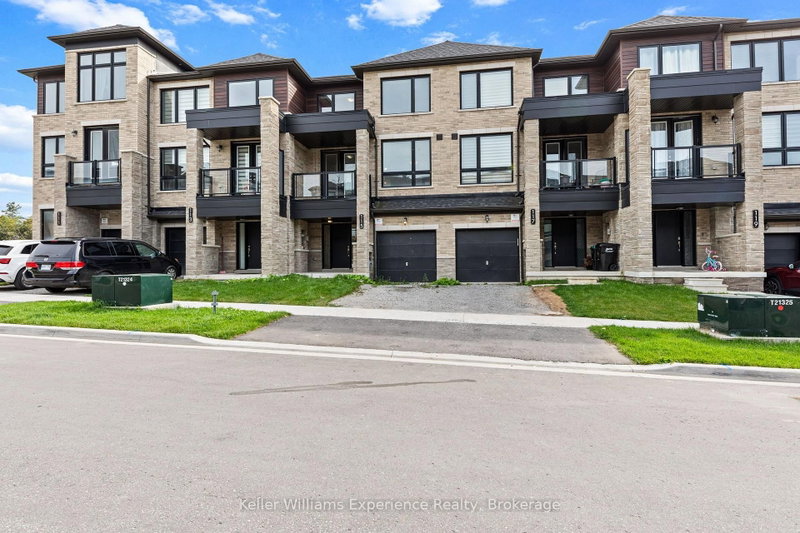
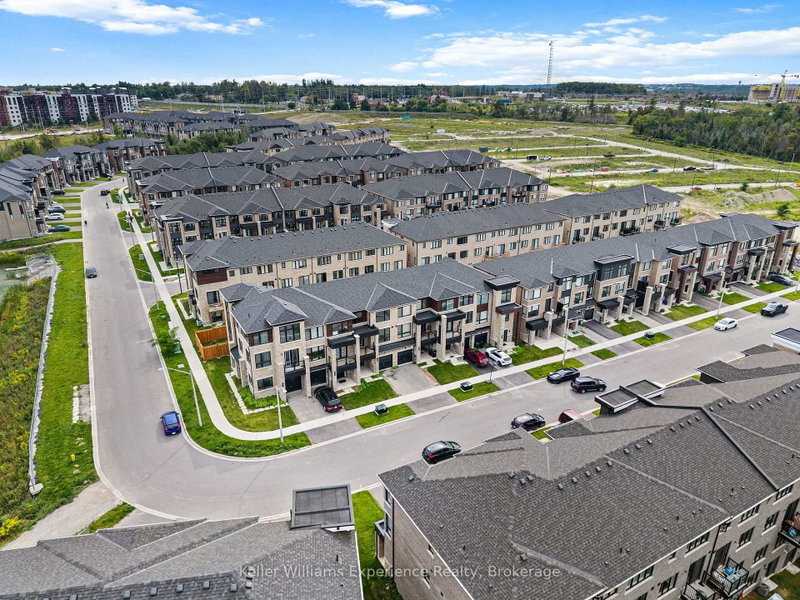
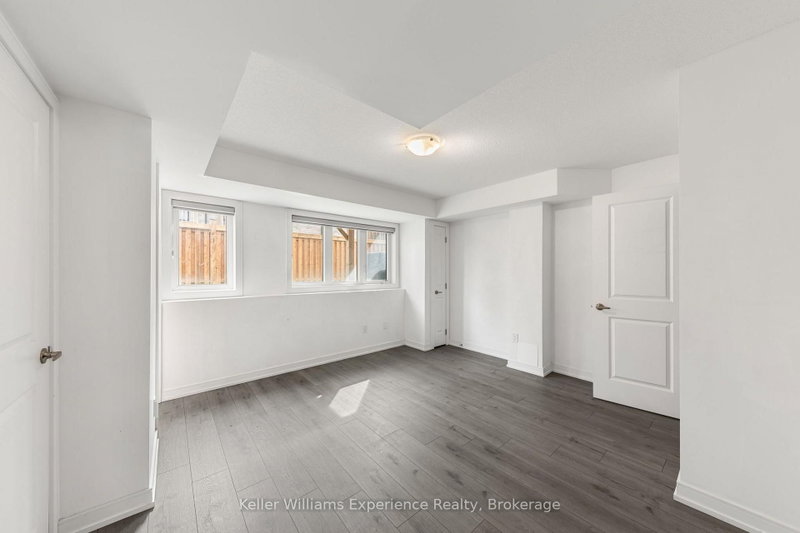
Welcome to this three-storey freehold townhouse, offering approximately 2,000 sq. ft. of living space with 4 bedrooms, a den, and 3.5 bathrooms. Thoughtfully designed for both everyday living and entertaining, this home offers a versatile layout with plenty of room for family and guests.The main level features a spacious bedroom and a full 3-piece bathroom with a glass-enclosed walk-in shower. Upstairs, the second floor has a well-appointed kitchen featuring Samsung stainless steel appliances, an abundance of cabinetry, and an impressive quartz countertop with a double sink and a main living area finished with laminate flooring. Step outside from the kitchen onto the deck, or enjoy the additional outdoor space from the den, which offers a walkout to the balcony.The third floor includes a spacious primary suite with its own 3-piece bathroom and glass-enclosed shower. Two additional bedrooms and a 4-piece bathroom provide plenty of space for the family, while the conveniently located laundry area adds to the home's functionality. Situated in a convenient location, this townhouse is just a 5-minute walk from the Barrie South GO Train Station and close to public transit, shopping, schools, and everyday amenities. Enjoy easy access to Georgian College, Friday Harbour, Lake Simcoe, the library, and a variety of restaurants, with Highway 40 also just minutes away.
Location
More details
- Property tax
- $5,582 (2025)
- Days on market
- 59
- Style
- 3-Storey
- Lot
- 21.33 × 80.09 Feet
- Parking
- 2 spaces · 1 garage · Attached
- Basement
- None
- Heating
- Forced Air
- Air conditioning
- Central Air
- Neighbourhood
- Innis-Shore
- Major intersection
- Yonge Street and Mapleview Drive
Rooms
| Room | Level | Size (m) | Features |
|---|---|---|---|
| Dining Room | Second | 4.26 × 3.04 | window, laminate |
| Family Room | Second | 3.68 × 3.35 | electric fireplace, laminate, window |
| Bedroom 2 | Third | 3.04 × 2.74 | b/i closet, laminate, window |
| Bedroom 4 | Ground | 4.2 × 3.77 | 3 pc bath, b/i closet, window |
| Bedroom 3 | Third | 3.74 × 2.74 | b/i closet, window, laminate |
| Primary Bedroom | Third | 3.96 × 3.96 | 3 pc bath, b/i closet, laminate |
| Kitchen | Second | 4.81 × 2.62 | stainless steel appl, quartz counter, double sink |
| Den | Second | 3.04 × 2.6 | w/o to balcony, french doors, laminate |
| Bathroom | Third | 3.04 × 1.82 | 4 pc bath, tile floor |
Details from PropTx (TRREB MLS®) via Repliers. Information deemed reliable but not guaranteed.
About Barrie
Barrie pairs city services and employment with a walkable waterfront and direct access to the recreation of Simcoe County.
Barrie market, September 2026
- Median sold price
- $637,000
- Avg. days on market
- 45
- Sale-to-list
- 97.2%
120 residential sales. Source: TRREB MLS® data via PropTx. Aggregates only.
Similar homes nearby
Other active listings in Barrie.