
Pickering, ON
1148 Dragonfly Avenue
$679,000
Data last updated Nov 2, 2026, 6:20 a.m. ET. By using this site you agree to our Terms of Use.
Property facts
- Price
- $679,000
- Type
- condo townhouse
- Bedrooms
- 3
- Bathrooms
- 3
- MLS®
- E13748502
- Status
- active
- Brokerage
- RE/MAX HALLMARK REALTY LTD.
About this home
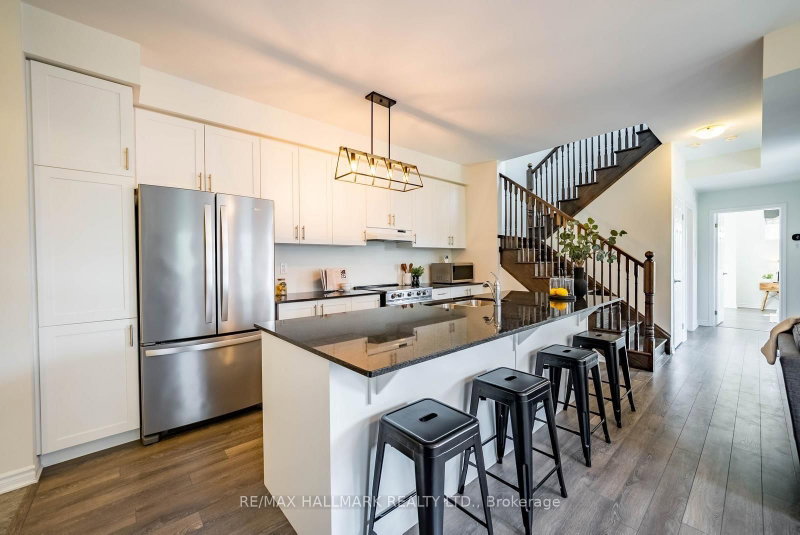
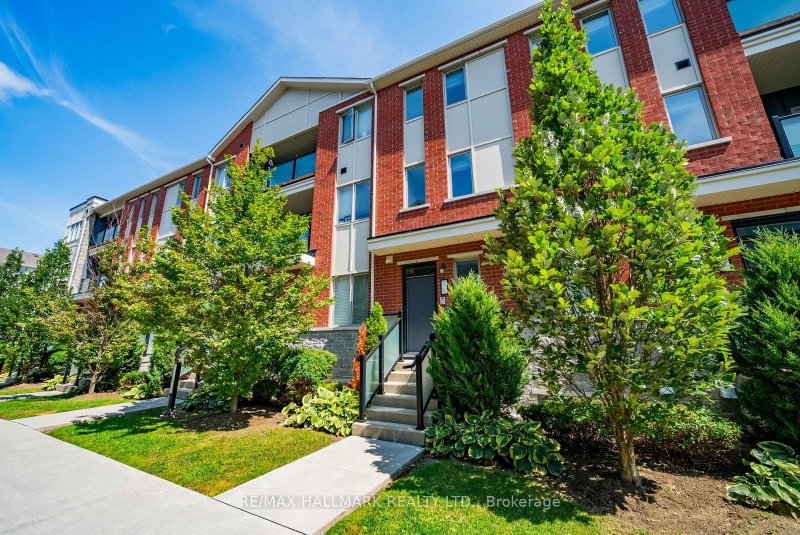
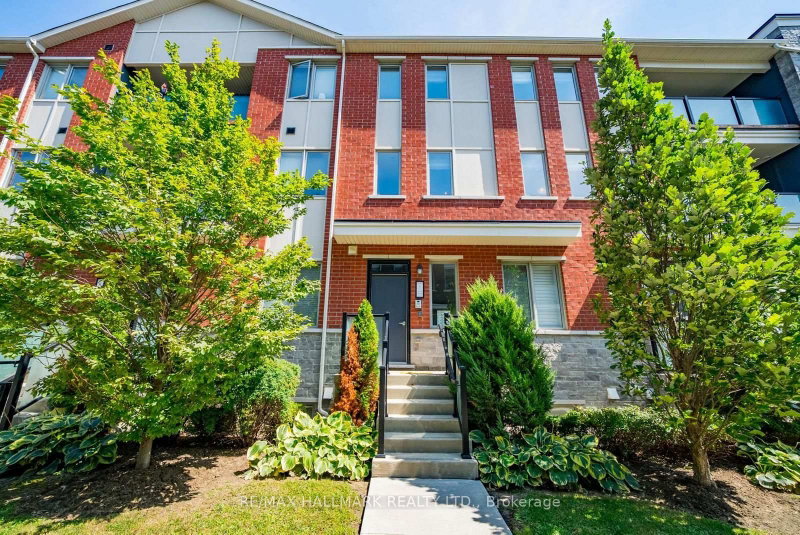
Welcome to this rarely offered, premium-sized stacked condo townhome in Pickering's sought-after Seaton community. Built by Mattamy, this bright corner unit offers an impressive 1,794 sq. ft. of living space with 3 bedrooms, a dedicated home office, 3 full bathrooms and 2 private terraces.The main level features 9-ft ceilings and a spacious open-concept kitchen and living area filled with natural light. The upgraded kitchen includes a large granite island with bar seating, stainless steel appliances, contemporary cabinetry and ample storage. This level also offers a generously sized bedroom with a walk-in closet, a 4-piece bathroom, separate home office and access to the first private terrace.Upstairs, the spacious primary bedroom features two walk-in closets and a private 4-piece ensuite. The additional bedroom also offers a walk-in closet with access to another 4-piece bathroom. A dedicated laundry room with additional storage and a second private terrace complete the upper level.Additional features include an EV-ready garage, private driveway and smart-home upgrades.Conveniently located close to schools, parks, scenic trails, shopping and everyday amenities, with easy access to Highways 401, 407 and 412, as well as Pickering GO. A spacious and functional layout offering nearly 1,800 sq. ft. of living space in the growing Seaton community.
Location
More details
- Property tax
- $5,230 (2025)
- Days on market
- 59
- Style
- Stacked Townhouse
- Parking
- 2 spaces · 1 garage · Attached
- Maintenance fee
- $379/mo
- Basement
- None
- Heating
- Forced Air
- Air conditioning
- Central Air
- Exposure
- South West
- Neighbourhood
- Rural Pickering
- Major intersection
- Taunton Rd and Burkholder Drive
Rooms
| Room | Level | Size (m) | Features |
|---|---|---|---|
| Bedroom 3 | Main | 3.36 × 3.52 | large window, large closet |
| Living Room | Main | 4.15 × 3.15 | open concept, laminate, large window |
| Laundry | Second | 3.12 × 1.81 | Tile Floor |
| Primary Bedroom | Upper | 4.73 × 4.14 | large window, walk-in closet(s), 3 pc ensuite |
| Bedroom 2 | Second | 3.09 × 3.53 | large window, large closet, 4 pc ensuite |
| Den | Main | 1.91 × 3.16 | laminate, window, overlooks living |
| Kitchen | Main | 4.68 × 3.11 | granite counters, stainless steel appl, open concept |
Details from PropTx (TRREB MLS®) via Repliers. Information deemed reliable but not guaranteed.
About Pickering
Similar homes nearby
Other active listings in Pickering.
- 1711 PURE SPRINGS Boulevard, Pickering$599,999 · 2 bed · 3 bath
- 1525 Kingston Road, Pickering$628,000 · 2 bed · 3 bath
- 1695 Dersan Street, Pickering$499,900 · 2 bed · 3 bath
- 1695 Dersan Street, Pickering$629,900 · 2 bed · 3 bath
- 925 Bayly Street, Pickering$579,950 · 4 bed · 2 bath
- 1945 Denmar Road, Pickering$669,999 · 3 bed · 2 bath