
Toronto, ON
1139 Dovercourt Road
$1,490,000
Data last updated Nov 1, 2026, 9:51 p.m. ET. By using this site you agree to our Terms of Use.


Property facts
- Price
- $1,490,000
- Type
- Detached
- Bedrooms
- 5
- Bathrooms
- 3
- MLS®
- C13752436
- Status
- active
- Brokerage
- SUTTON GROUP REALTY SYSTEMS INC.
About this home
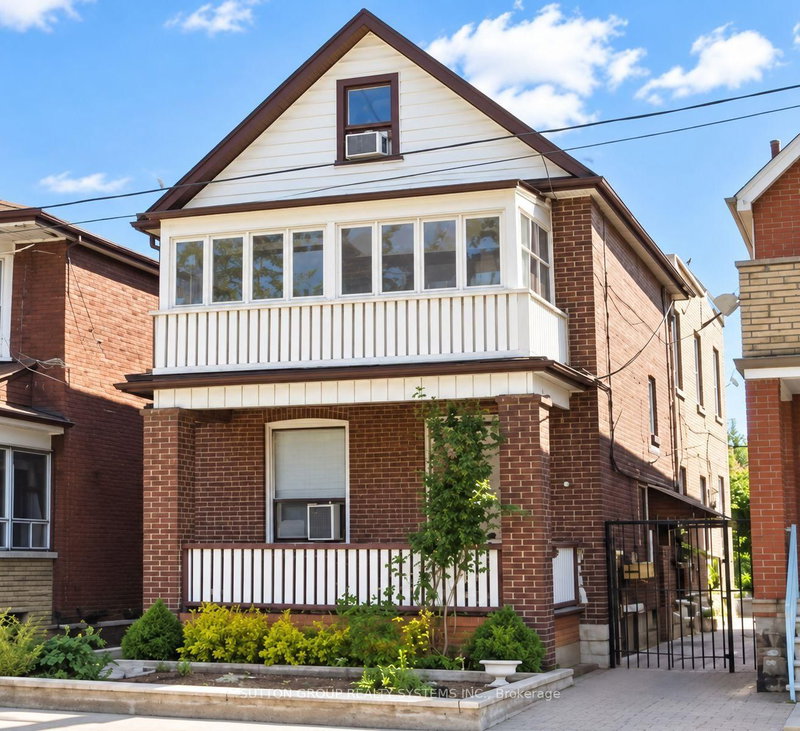
Welcome to 1139 Dovercourt Rd. Spacious multi-unit property offering flexible living space and excellent income potential. The main- and second-floor units feature hardwood floors, bright living rooms with walkouts to balconies, bedrooms with closets, and 4-piece bathrooms. The third level includes an additional bedroom with closet space and a walkout to a flat roof. The finished lower level provides additional living space and a bathroom. Features include three separate hydro meters and breaker panels, an owned hot water tank, a newer boiler, a two-car garage with an automatic opener, a covered outdoor area, and a garden. A/C units serving the main- and upper-level units are located on the roof. Potential additional income from garage rental and possible laneway housing, subject to municipal approval. Ideally located between the prestigious Wychwood and Dovercourt neighbourhoods-steps to TTC, Bloor subway stations, shops, restaurants, excellent schools, and more. Just off the trendy Geary Avenue!
Location
More details
- Property tax
- $5,497 (2025)
- Days on market
- 56
- Style
- 3-Storey
- Lot
- 25 × 125 Feet
- Parking
- 2 spaces · 2 garage · Detached
- Basement
- Apartment
- Heating
- Water
- Air conditioning
- Wall Unit(s)
- Neighbourhood
- Wychwood
- Major intersection
- Dovercourt Rd/Dupont St
Rooms
| Room | Level | Size (m) | Features |
|---|---|---|---|
| Bedroom | Main | 4 × 2.75 | Hardwood Floor |
| Kitchen | Main | 3.7 × 3.3 | Eat-in Kitchen |
| Bedroom | Third | 2.85 × 1.9 | Window |
| Living Room | Second | 5.2 × 3.2 | hardwood floor, w/o to balcony |
| Bedroom | Main | 4.1 × 2.5 | Hardwood Floor |
| Living Room | Main | 5.2 × 3.2 | hardwood floor, w/o to balcony |
| Bedroom | Second | 4 × 2.75 | Hardwood Floor |
| Bedroom | Third | 3.3 × 3 | Window |
| Bedroom | Second | 4.1 × 2.5 | Hardwood Floor |
| Kitchen | Second | 3.7 × 3.3 | Eat-in Kitchen |
Details from PropTx (TRREB MLS®) via Repliers. Information deemed reliable but not guaranteed.
About Toronto
Toronto offers a neighbourhood for every lifestyle, from quiet established streets to vibrant urban districts, with the city's employment, transit and culture at hand.
Toronto market, September 2026
- Median sold price
- $835,000
- Avg. days on market
- 34
- Sale-to-list
- 99.0%
1532 residential sales. Source: TRREB MLS® data via PropTx. Aggregates only.
Similar homes nearby
Other active listings in Toronto.
- 73 Houston Crescent, Toronto$1,129,800 · 3 bed · 2 bath
- 6 Tewsely Place, Toronto$1,399,000 · 3 bed · 2 bath
- 20 Japonica Road, Toronto$959,000 · 3 bed · 2 bath
- 19 Parmbelle Crescent, Toronto$1,988,000 · 3 bed · 4 bath
- 40 Glenvalley Drive S, Toronto$805,000 · 3 bed · 2 bath
- 117 Macdonell Avenue, Toronto$1,499,000 · 3 bed · 4 bath