
Blue Mountains, ON
113 Yvonne Crescent
$853,990
Data last updated Oct 30, 2026, 3:20 p.m. ET. By using this site you agree to our Terms of Use.
Property facts
- Price
- $853,990
- Type
- Semi-detached
- Bedrooms
- 3
- Bathrooms
- 3
- MLS®
- X13119162
- Status
- active
- Brokerage
- SPECTRUM REALTY SERVICES INC.
About this home
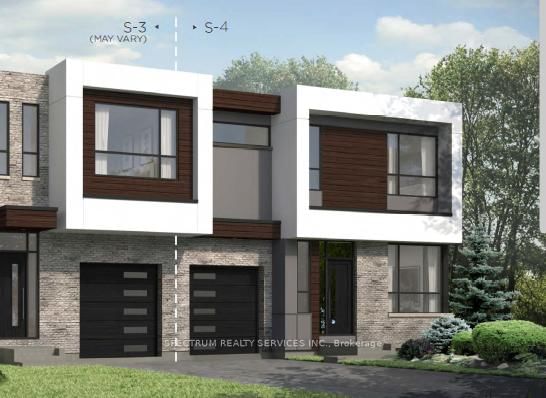
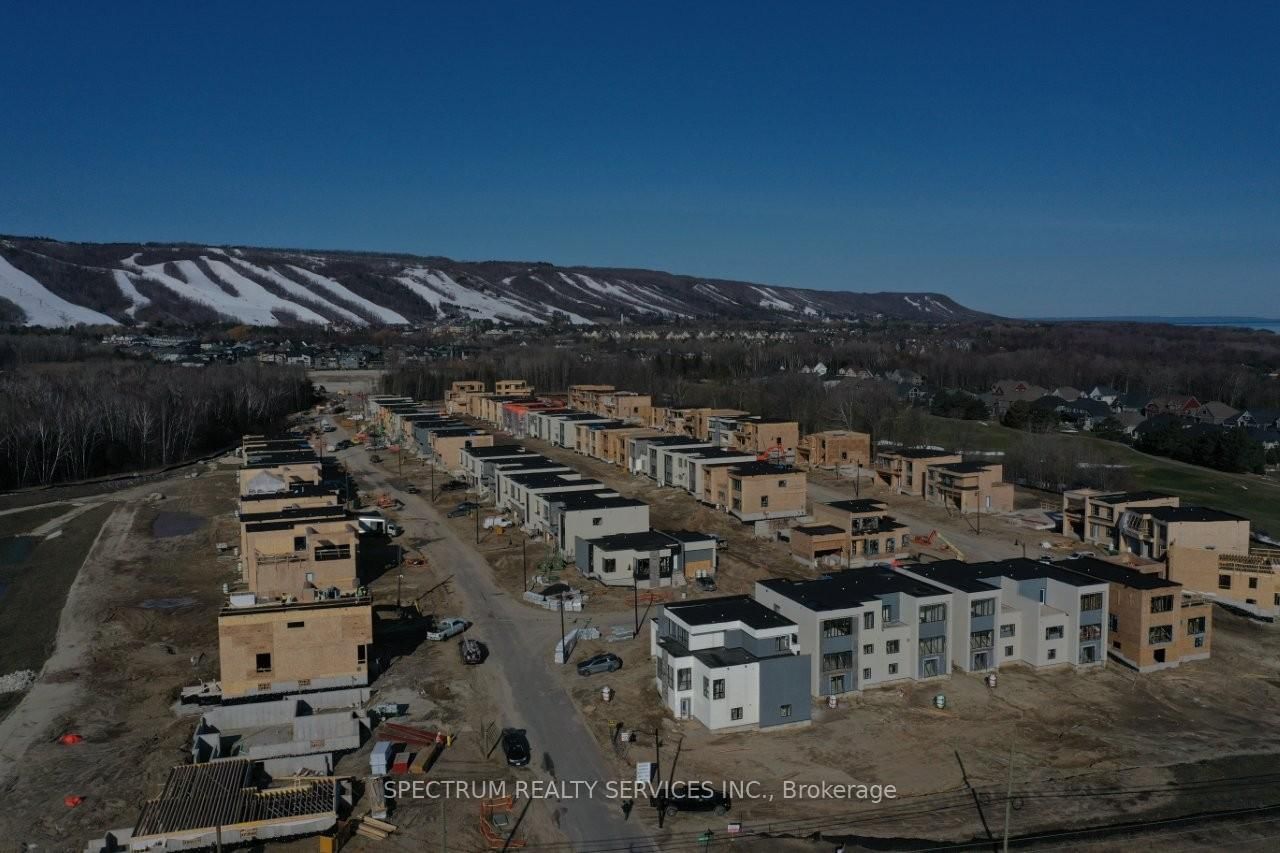
Blue Vista Semi by Royalton Homes. This awesome design is 1984 sq ft with 3 bedrooms and 3baths.Great layout, bright open concept living/dining/kitchen with 3 sided gas fireplace. Vaulted ceiling in the living room. Main floor bed/den area. 10' ceilings on the main with smooth ceilings, 9ft ceilings on the second floor with smooth ceilings. The second floor features a family room that looks down into the living room. The primary bedroom showcases a walk out terrace. This home includes 5 appliances, central air, $7,500.00 decor dollars (no cash value) to be used for upgrades/extras at the Royalton design studio. Purchaser(s) to chose all interior finishes to there design/colour tastes. HST rebate available to qualified buyers, ask sales rep for details.
Location
More details
- Property tax
- $1,214 (2025)
- Days on market
- 172
- Style
- 2-Storey
- Year built
- New
- Lot
- 34 × 108 Feet
- Parking
- 2 spaces · 1 garage · Attached
- Basement
- Unfinished
- Heating
- Forced Air
- Air conditioning
- Central Air
- Neighbourhood
- Blue Mountains
- Major intersection
- Grey Rd 21 (Osler Bluff Rd) and Stoneleigh Drive
Rooms
| Room | Level | Size (m) | Features |
|---|---|---|---|
| Family Room | Second | 2.77 × 3.38 | laminate, overlooks living |
| Dining Room | Second | 3.99 × 3.41 | hardwood floor, gas fireplace |
| Laundry | Main | 3.04 × 1.52 | Ceramic Floor |
| Primary Bedroom | Second | 4.02 × 3.75 | laminate, 4 pc ensuite, walk-in closet(s) |
| Kitchen | Main | 3.32 × 2.62 | ceramic floor, granite counters |
| Bedroom 3 | Second | 2.92 × 3.17 | laminate, double closet |
| Living Room | Main | 4.57 × 4.23 | hardwood floor, gas fireplace, vaulted ceiling(s) |
| Bedroom 2 | Main | 2.92 × 3.17 | laminate, double closet |
Details from PropTx (TRREB MLS®) via Repliers. Information deemed reliable but not guaranteed.