
Toronto, ON
113 Inglewood Drive
$2,999,000
Data last updated Nov 3, 2026, 6:10 a.m. ET. By using this site you agree to our Terms of Use.

Property facts
- Price
- $2,999,000
- Type
- Detached
- Bedrooms
- 3
- Bathrooms
- 4
- MLS®
- C13708000
- Status
- active
- Brokerage
- ROYAL LEPAGE REAL ESTATE SERVICES OXLEY REAL ESTATE
About this home
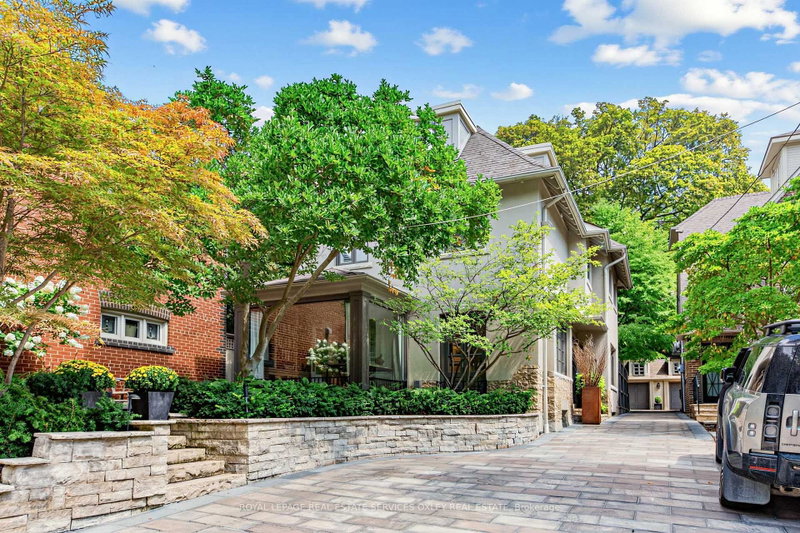
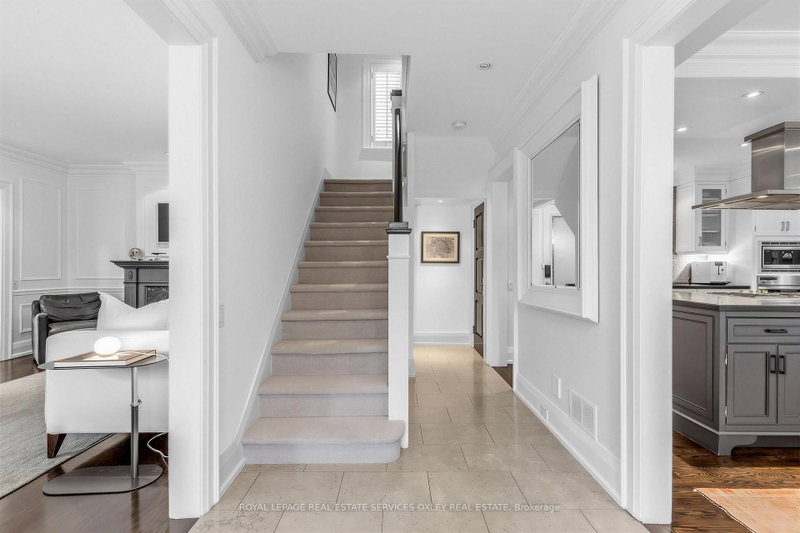
Welcome to 113 Inglewood Dr-a rare opportunity to own a beautifully renovated detached home w/garage in the heart of Moore Park, offering exceptional value in one of Toronto's most coveted family neighbourhoods. Set on a desirable street, this home combines the space & privacy of a detached residence w/outstanding walkability to Yonge St, ravine trails, parks, transit, shops, restaurants & highly regarded public & private schools. Offering 3+1 beds, 4 baths & beautifully finished living space across 4 levels, this is a home designed for family life-or the perfect downsize option when condo living is not for you. The classic side centre-hall plan features gracious principal rooms, hardwood floors, timeless architectural detailing & a living/dining room anchored by a wood-burning fireplace. The glass-front office/den is a true standout, w/vaulted ceilings & dramatic floor-to-ceiling corner windows filling the room w/natural light. At the rear, the renovated kitchen/family rm forms the heart of the home, w/double French doors opening onto a pvt natural-stone terrace & professionally landscaped garden-an effortless extension of the living space for summer entertaining & everyday enjoyment. Perfectly sized & low maintenance! The expansive primary suite features a sitting area, W/I closet & 3-pc ensuite. A generous 2nd bedrm, laundry & 2-pc bath-easily converted to a 3-pc-complete the 2nd floor. The flexible 3rd floor offers vaulted ceilings, an open office, 3rd bed & oversized 4-pc bath, ideal for a teen, guests or WFH. The finished lwr lvl adds a rec rm, B/I desk & shelving, bedrm w/ensuite & excellent storage. Professionally designed gardens, natural stonework & an Indiana limestone driveway complement the home's classic architecture, while the grg provides a coveted amenity increasingly difficult to find. Detached. Renovated. Garage. Ravine. Yonge St. Legal Front Pad Parking. Exceptional Schools. 113 Inglewood offers complete Moore Park lifestyle & compelling value.
Location
More details
- Property tax
- $15,615 (2026)
- Days on market
- 72
- Style
- 2 1/2 Storey
- Lot
- 35 × 146 Feet
- Parking
- 3 spaces · 1 garage · Detached
- Basement
- Finished, Separate Entrance
- Heating
- Water
- Air conditioning
- Central Air
- Neighbourhood
- Rosedale-Moore Park
- Major intersection
- St Clair Ave & Inglewood
Rooms
| Room | Level | Size (m) | Features |
|---|---|---|---|
| Recreation | Lower | 5.94 × 3.53 | broadloom, b/i desk, double doors |
| Bedroom 3 | Third | 3.45 × 3.35 | broadloom, b/i closet, double doors |
| Living Room | Main | 5.82 × 3.71 | combined w/dining, fireplace, wainscoting |
| Bedroom | Lower | 3.38 × 2.52 | broadloom, double closet, 3 pc ensuite |
| Dining Room | Main | 5.82 × 3.71 | combined w/living, hardwood floor, french doors |
| Office | Main | 2.74 × 1.98 | b/i bookcase, vaulted ceiling(s), overlooks garden |
| Recreation | Lower | 5.94 × 3.53 | broadloom, b/i desk, b/i shelves |
| Kitchen | Main | 5.72 × 3.78 | granite counters, stainless steel appl, breakfast bar |
| Family Room | Main | 3.89 × 2.77 | hardwood floor, coffered ceiling(s), w/o to patio |
| Primary Bedroom | Second | 5.77 × 3.99 | double doors, walk-in closet(s), 3 pc ensuite |
| Bedroom 2 | Second | 4.9 × 3.68 | broadloom, w/w closet, overlooks frontyard |
Details from PropTx (TRREB MLS®) via Repliers. Information deemed reliable but not guaranteed.
About Toronto
Toronto offers a neighbourhood for every lifestyle, from quiet established streets to vibrant urban districts, with the city's employment, transit and culture at hand.
Toronto market, October 2026
- Median sold price
- $856,000
- Avg. days on market
- 30
- Sale-to-list
- 98.4%
1189 residential sales. Source: TRREB MLS® data via PropTx. Aggregates only.
Similar homes nearby
Other active listings in Toronto.
- 24 Boxbury Road, Toronto$2,315,000 · 4 bed · 6 bath
- 97 Estelle Avenue, Toronto$1,500,000 · 3 bed · 7 bath
- 21 Heathcote Avenue, Toronto$2,999,999 · 3 bed · 4 bath
- 44 Connaught Avenue, Toronto$999,000 · 2 bed · 2 bath
- 46 Acton Avenue, Toronto$1,180,000 · 3 bed · 3 bath
- 137 Evelyn Avenue, Toronto$1,750,000 · 3 bed · 3 bath