
Richmond Hill, ON
112 Strathearn Avenue
$2,999,888
Data last updated Nov 1, 2026, 9:51 p.m. ET. By using this site you agree to our Terms of Use.
Property facts
- Price
- $2,999,888
- Type
- Detached
- Bedrooms
- 6
- Bathrooms
- 6
- MLS®
- N13732896
- Status
- active
- Brokerage
- CENTURY 21 PARKLAND LTD.
About this home
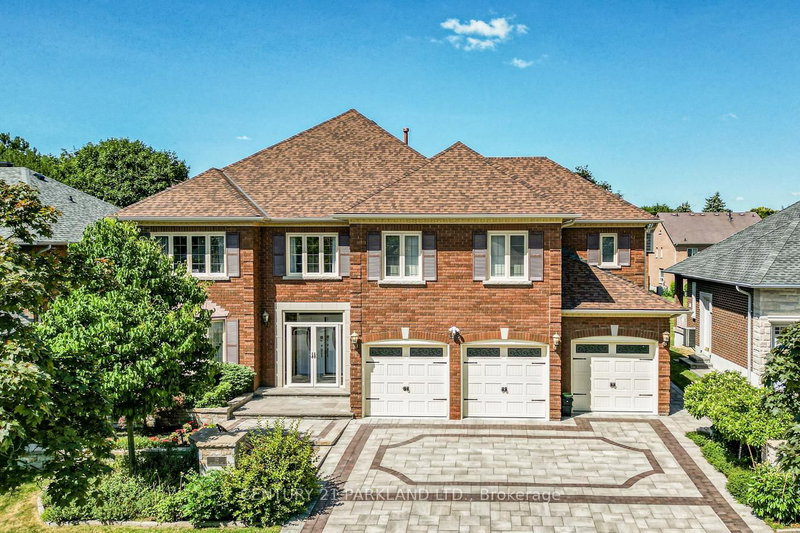
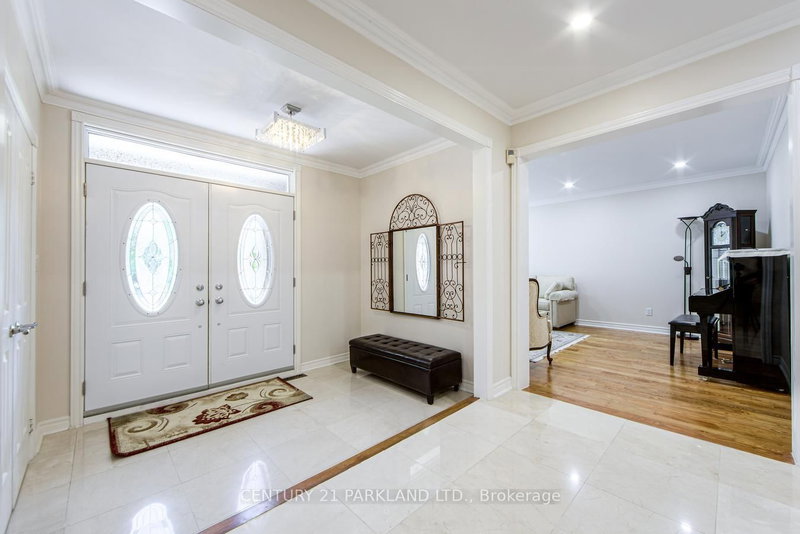
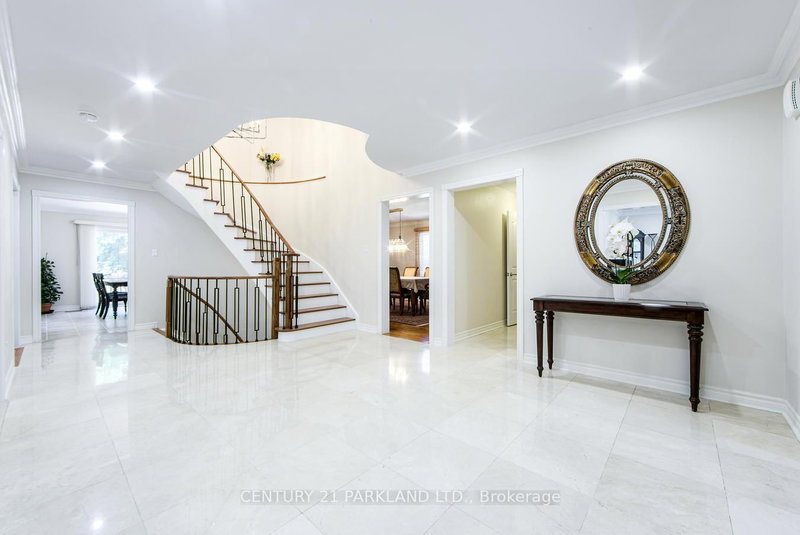
Executive Residence Located Steps from Bayview Hill Community Centre, Swimming Pool, Parks, Transit. Very Close to Top-Ranked Schools (Public; Bayview Hill Elementary, Bayview Secondary School Private: Lauremont & Holy Trinity). Pride Of Ownership, Superior Workmanship, 112 Strathearn Boasts a Rare Opportunity with More Than 6,000 Sq Ft Spacious, Bright & Functional Living Space. 6 +2 Bedrooms & 6 Bathrooms Featuring 3 Car-Garage with Epoxy Floors & Automatic Garage Door Openers. Nestled on a Premium Lot in the Family Community of Bayview Hill, This Magnificent Property Wont Last Long! An Elegant, Two-Story Foyer ties in the Main Floor & Upper Floor. Six Generously Sized Bedrooms on the Second-Floor Feature Ample Space to Accommodate Multiple Family Needs, Enabling Comfort and Privacy. The Chef-Inspired Main Floor Gourmet Kitchen Is Perfect for Entertaining & Ideal for Culinary Devotees! Continuous Entertainment Ability on Your Oversized Composite Deck While Sunlit Interiors Include Bright Living, Family and Dining Areas. Designed For Optimal Health and Relaxation, Your Serene Retreat Finished Basement Boasts Sauna Room, a Second Dream Kitchen Inspirational Setting for Family and Friend Gatherings and Mirrored Wall Gym & In-Law Bedroom with a Hidden Closet.
Location
More details
- Property tax
- $14,092 (2025)
- Days on market
- 63
- Style
- 2-Storey
- Lot
- 66.11 × 147.64 Feet
- Parking
- 9 spaces · 3 garage · Built-In
- Basement
- Finished
- Heating
- Forced Air
- Air conditioning
- Central Air
- Neighbourhood
- Bayview Hill
- Major intersection
- Bayview & 16th Avenue
Rooms
| Room | Level | Size (m) | Features |
|---|---|---|---|
| Office | Main | — | window, hardwood floor, separate room |
| Bedroom 3 | Second | 5.84 × 3.54 | hardwood floor, double closet, 3 pc ensuite |
| Bedroom 5 | Second | 4.15 × 3.77 | hardwood floor, walk-in closet(s), window |
| Kitchen | Basement | — | renovated, centre island, stainless steel appl |
| Kitchen | Main | 7.69 × 4.31 | eat-in kitchen, stainless steel appl, centre island |
| Primary Bedroom | Second | 6.15 × 3.69 | hardwood floor, walk-in closet(s), 5 pc ensuite |
| Living Room | Main | 5.84 × 3.69 | hardwood floor, large window, separate room |
| Family Room | Main | 5.84 × 3.69 | hardwood floor, separate room, window |
| Living Room | Basement | 12.92 × 3.69 | access to garage, fireplace, open concept |
| Bedroom 2 | Second | 4.92 × 3.99 | hardwood floor, double closet, 4 pc ensuite |
| Dining Room | Main | 5.54 × 3.99 | hardwood floor, window, separate room |
| Bedroom 4 | Second | 5.54 × 3.69 | hardwood floor, window, 3 pc ensuite |
| Bedroom | Basement | 3.69 × 3.54 | separate room, hardwood floor, window |
| Bedroom | Second | — | window, hardwood floor, closet |
Details from PropTx (TRREB MLS®) via Repliers. Information deemed reliable but not guaranteed.
About Richmond Hill
Richmond Hill is a city in York Region, north of Toronto. Its communities include Oak Ridges in the north and the historic downtown along Yonge Street.
Richmond Hill market, September 2026
- Median sold price
- $1,087,000
- Avg. days on market
- 35
- Sale-to-list
- 98.5%
130 residential sales. Source: TRREB MLS® data via PropTx. Aggregates only.
Similar homes nearby
Other active listings in Richmond Hill.
- 14 Rocksprings Avenue, Richmond Hill$1,478,000 · 4 bed · 4 bath
- 24 Chip Court, Richmond Hill$1,588,000 · 4 bed · 4 bath
- 59 Black Walnut Crescent, Richmond Hill$2,638,000 · 4 bed · 5 bath
- 186 Oxford Street, Richmond Hill$2,999,990 · 5 bed · 5 bath
- 212 Olde Bayview Avenue, Richmond Hill$1,429,999 · 4 bed · 3 bath
- 30 O'Hara Crescent, Richmond Hill$1,729,599 · 4 bed · 5 bath