
Guelph, ON
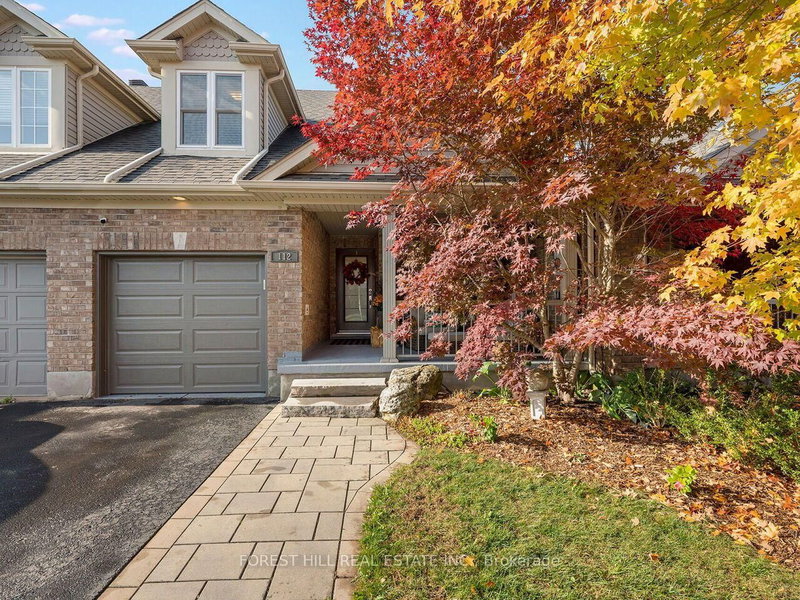
112 McArthur Crescent
$849,000
Data last updated Oct 31, 2026, 4:50 p.m. ET. By using this site you agree to our Terms of Use.


Property facts
- Price
- $849,000
- Type
- att/row/townhouse
- Bedrooms
- 3
- Bathrooms
- 4
- MLS®
- X14033696
- Status
- active
- Brokerage
- FOREST HILL REAL ESTATE INC.
About this home
Welcome to 112 MacArthur Crescent, a spacious and impeccably updated four-bedroom, four-bath home in the highly sought-after south end of Guelph, with over 3,200 sq. ft. of luxurious living space. This bright bungaloft has room for everyone. The open-concept main floor showcases an impressive great room with soaring ceilings, hardwood floors, and great natural light, plus a walkout to a private porch, ideal for family and social gatherings. The expansive kitchen is finished with beautiful quartz countertops and an abundance of cabinetry, generous counter space, and a massive breakfast area, making it as functional as it is stunning. The primary bedroom offers his and hers closets and a luxurious private ensuite. Upstairs, you'll find a large second family room loft, two generous bedrooms, and a full 4-piece bath. This professionally finished lower level features a generously sized bedroom, beautiful rec room, office area, gym, and a walkout to a private seating and grilling area. This treasured, quiet neighbourhood is within walking distance to schools, trails, bus routes, grocery stores, a movie theatre, banks, a library, and a gym, and just minutes from major highways. This stunning home offers the perfect blend of space, comfort, functionality, and location.
Location
More details
- Property tax
- $6,531 (2026)
- Days on market
- 18
- Style
- 2-Storey
- Lot
- 26 × 108.26 Feet
- Parking
- 2 spaces · 1 garage · Attached
- Basement
- Finished with Walk-Out, Full, Walk-Out, Finished
- Heating
- Forced Air
- Air conditioning
- Central Air
- Neighbourhood
- Pineridge/Westminster Woods
- Major intersection
- Goodwin
Rooms
| Room | Level | Size (m) | Features |
|---|---|---|---|
| Exercise Room | Lower | 3.7 × 4.01 | Vinyl Floor |
| Great Room | Main | 3.88 × 6.4 | hardwood floor, vaulted ceiling(s), walk-out |
| Breakfast | Main | 2.94 × 3.63 | ceramic floor, overlooks backyard |
| Bedroom | Lower | 3.5 × 4.24 | vinyl floor, double closet |
| Bedroom 3 | Second | 3.65 × 3.53 | broadloom, double closet |
| Kitchen | Main | 3.04 × 3.96 | ceramic floor, quartz counter, breakfast area |
| Primary Bedroom | Main | 3.65 × 4.26 | hardwood floor, walk-in closet(s), ensuite bath |
| Bedroom 2 | Second | 3.04 × 2.92 | broadloom, walk-in closet(s) |
| Family Room | Lower | 3.63 × 7.44 | vinyl floor, w/o to patio, electric fireplace |
Details from PropTx (TRREB MLS®) via Repliers. Information deemed reliable but not guaranteed.