
Hamilton, ON
112 King Street E
$679,000
Data last updated Nov 3, 2026, 3:20 a.m. ET. By using this site you agree to our Terms of Use.


Property facts
- Price
- $679,000
- Type
- condo apartment
- Bedrooms
- 2
- Bathrooms
- 3
- MLS®
- X14086812
- Status
- active
- Brokerage
- RE/MAX ESCARPMENT GOLFI REALTY INC.
About this home
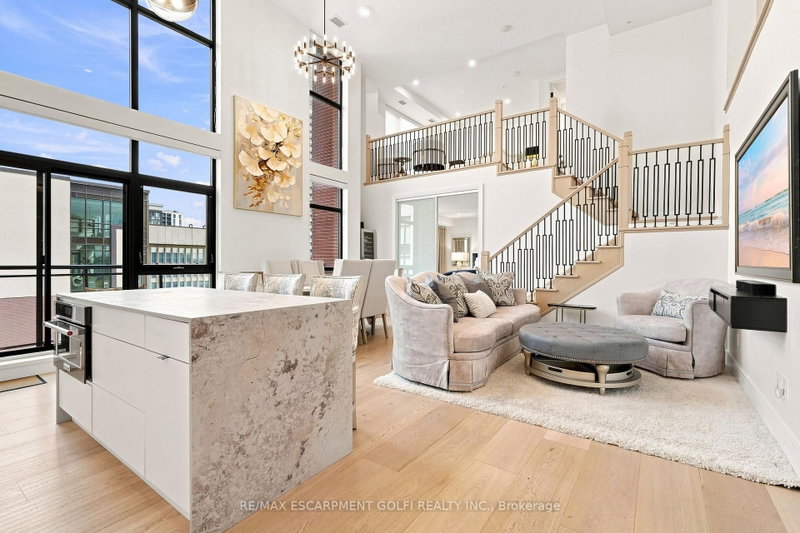
Set within one of Hamilton's most iconic landmarks, this exceptional two-level penthouse at The Royal Connaught pairs history, scale and contemporary design in the heart of the city. Spanning almost 1,500 sq. ft. with 2 bedrooms and 2.5 bathrooms, the residence is defined by dramatic 18-foot ceilings, walls of glass and extraordinary natural light. A sleek contemporary kitchen is anchored by an expansive Caesarstone island and complemented by built-in appliances, while the soaring living space opens to a private balcony with finished decking. The primary suite features an oversized walk-in closet and private 5-piece ensuite. Custom enhancements include expanded closet cabinetry, motorized bedroom curtains, an illuminated built-in bookshelf and professionally sealed flooring and stairs. One underground parking space and 2 private storage lockers are also included. Residents enjoy a rooftop terrace with BBQs, fitness centre, theatre, entertaining lounge, concierge service and the spectacular restored Grand Lobby. Steps from downtown restaurants, cafes, shops and culture, this is a rare opportunity to experience dramatic penthouse living within more than a century of Hamilton history.
Location
More details
- Property tax
- $12,818 (2026)
- Days on market
- 19
- Style
- Loft
- Parking
- 1 spaces · None
- Maintenance fee
- $1,248/mo
- Basement
- None
- Heating
- Heat Pump
- Air conditioning
- Central Air
- Exposure
- East
- Neighbourhood
- Beasley
- Major intersection
- King & Catherine
Rooms
| Room | Level | Size (m) | Features |
|---|---|---|---|
| Primary Bedroom | Main | 4.36 × 4.21 | — |
| Laundry | Main | 1.83 × 1.01 | — |
| Den | Main | 2.63 × 2.26 | — |
| Bathroom | Second | 2.32 × 1.49 | 4 Pc Ensuite |
| Bedroom | Second | 4.6 × 4.36 | — |
| Bathroom | Main | 1.89 × 1.68 | 2 Pc Bath |
| Bathroom | Main | 4.88 × 2.35 | 7 Pc Ensuite |
| Kitchen | Main | 5.56 × 2.97 | — |
| Living Room | Main | 3.35 × 3.35 | — |
| Dining Room | Main | 2.41 × 4.42 | — |
Details from PropTx (TRREB MLS®) via Repliers. Information deemed reliable but not guaranteed.
About Hamilton
Similar homes nearby
Other active listings in Hamilton.
- 301 FRANCES Avenue, Hamilton$449,900 · 3 bed · 2 bath
- 2782 Barton Street E, Hamilton$318,000 · 1 bed · 1 bath
- 851 Queenston Road, Hamilton$297,000 · 2 bed · 1 bath
- 35 Southshore Crescent, Hamilton$369,000 · 1 bed · 1 bath
- 30 Hamilton Street S, Hamilton$410,000 · 1 bed · 1 bath
- 90 Charlton Avenue W, Hamilton$275,000 · 1 bed · 1 bath