
Hamilton, ON
112 King Street E
$629,999
Data last updated Oct 30, 2026, 10:30 a.m. ET. By using this site you agree to our Terms of Use.


Property facts
- Price
- $629,999
- Type
- condo apartment
- Bedrooms
- 2
- Bathrooms
- 2
- MLS®
- X12855150
- Status
- active
- Brokerage
- ROYAL LEPAGE STATE REALTY
About this home
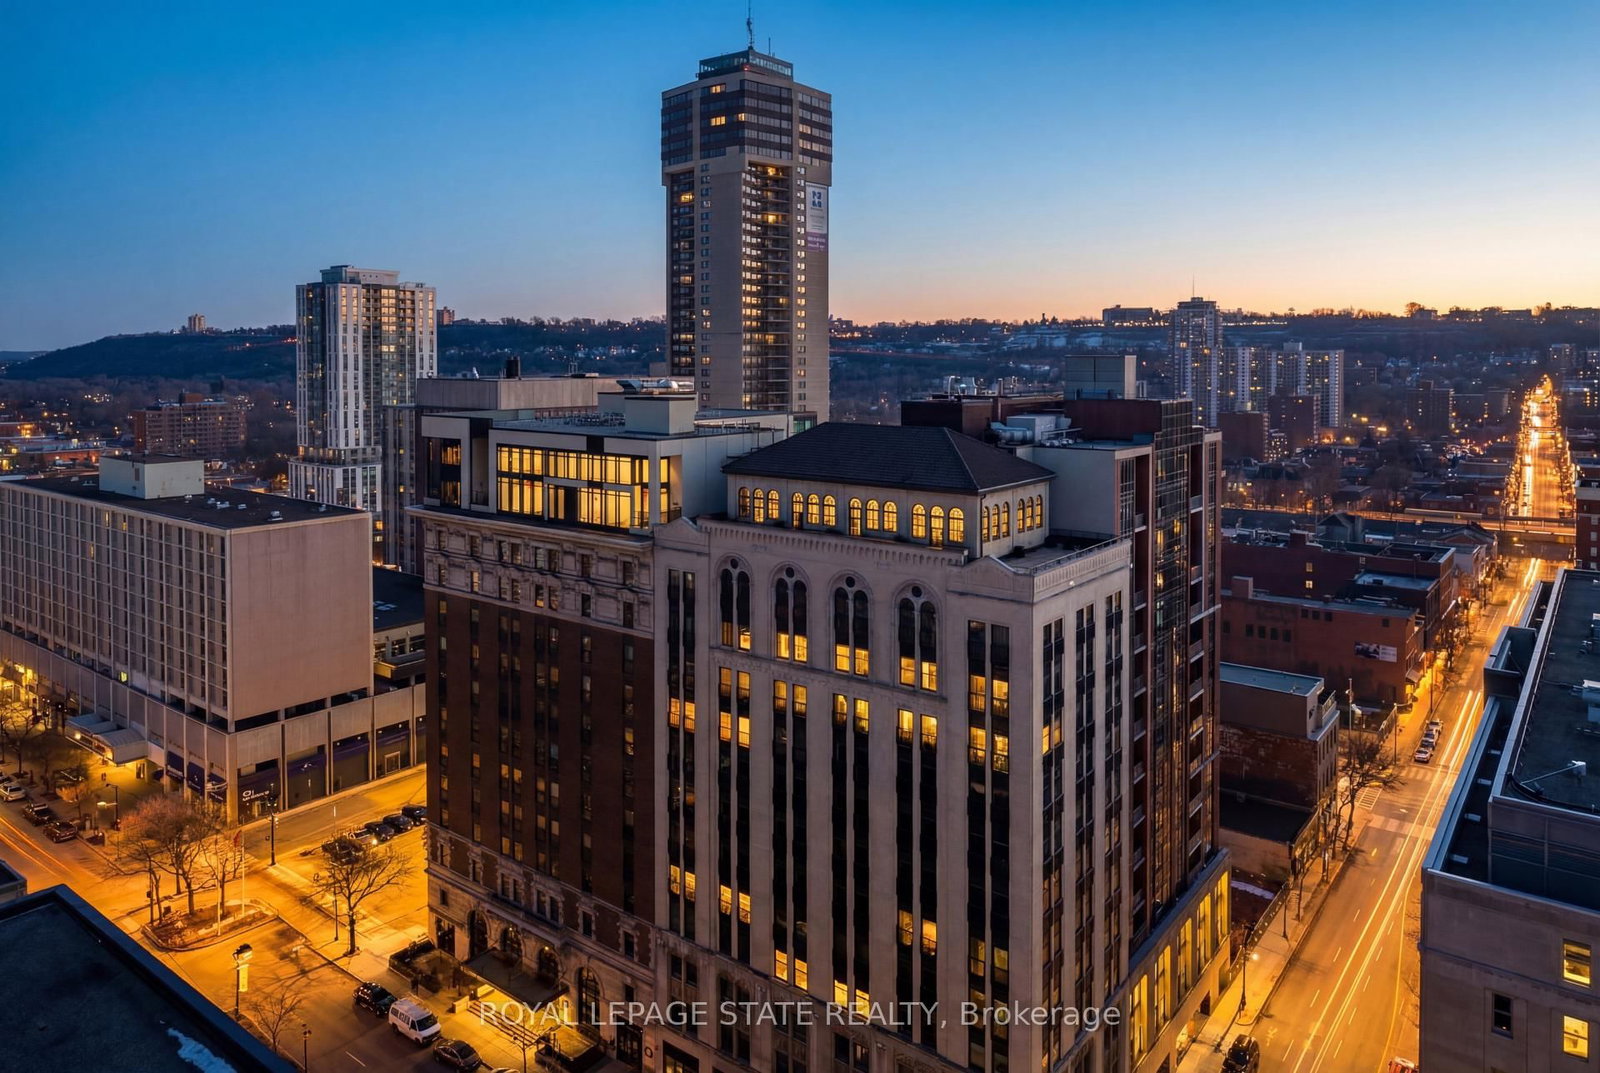
Welcome to one of Hamilton's most exceptional penthouses, set atop a highly sought-after building in the vibrant Beasley community. This rare 2-bedroom suite pairs elevated design with sweeping west-facing city views, capturing stunning sunsets and bathing the space in warm, golden light each evening. Thoughtfully upgraded throughout, the open-concept living and dining area showcases refined finishes, including Carrara marble countertops and accents, paired with elegant blond maple hardwood floors. The kitchen is stylish and functional, seamlessly integrated into the living space, perfect for everyday living and effortless entertaining. Two well-proportioned bedrooms provide versatility for a serene primary retreat, guest accommodation, or a sophisticated home office, with the primary featuring a walk-in closet. Additional conveniences include in-suite laundry, central air conditioning, and a dedicated parking space. Currently home to a local Hamilton artist, the suite carries a subtle creative energy that complements its modern, polished aesthetic. Just steps to shops, restaurants, transit, and downtown amenities, with easy access to major routes, this is a rare opportunity to own a standout penthouse in one of the city's most desirable buildings.
Location
More details
- Property tax
- $10,026 (2025)
- Days on market
- 239
- Style
- Loft
- Year built
- 6-10
- Parking
- 1 spaces · 1 garage · Underground
- Maintenance fee
- $1,065/mo
- Basement
- None
- Heating
- Heat Pump
- Air conditioning
- Central Air
- Exposure
- West
- Neighbourhood
- Beasley
- Major intersection
- King and John
Rooms
| Room | Level | Size (m) | Features |
|---|---|---|---|
| Dining Room | Main | 5.26 × 3.16 | — |
| Bedroom | Main | 3.78 × 3.95 | Walk-In Closet(s) |
| Bathroom | Main | 3.05 × 3.5 | 3 Pc Bath |
| Kitchen | Main | 3.39 × 4.38 | — |
| Bathroom | Second | 2.57 × 1.66 | 4 Pc Ensuite |
| Living Room | Main | 3.83 × 3.04 | — |
| Other | Main | 2.36 × 1.91 | — |
| Primary Bedroom | Second | 4.5 × 5.35 | 4 Pc Ensuite |
Details from PropTx (TRREB MLS®) via Repliers. Information deemed reliable but not guaranteed.