
Kitchener, ON
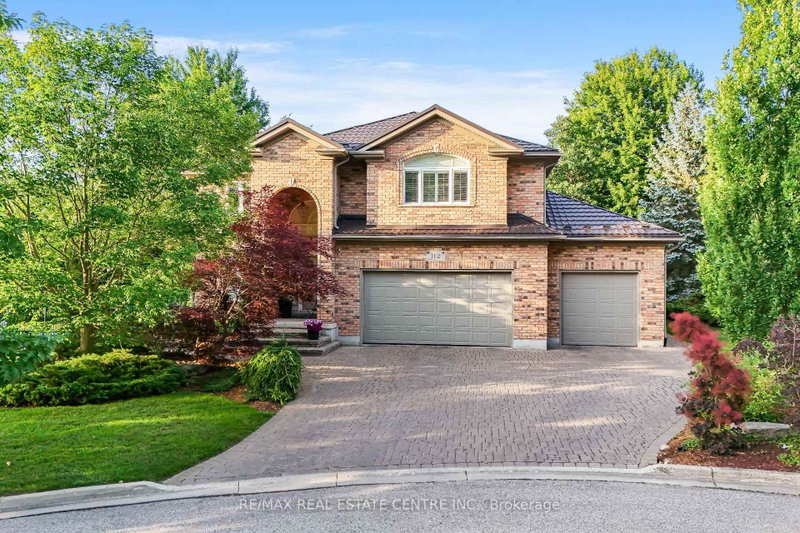
112 Dirksen Court
$1,600,000
Data last updated Nov 2, 2026, 1:10 a.m. ET. By using this site you agree to our Terms of Use.


Property facts
- Price
- $1,600,000
- Type
- Detached
- Bedrooms
- 4
- Bathrooms
- 10
- MLS®
- X13534750
- Status
- active
- Brokerage
- RE/MAX REAL ESTATE CENTRE INC.
About this home
Welcome to 112 Dirksen Court, a prestigious executive home offering pure luxury in Kitchener's highly sought-after Pioneer Tower West neighborhood. This stunning residence features 4 spacious bedrooms, 3 and a half beautiful bathrooms, and high-end finishes throughout. The bright, flowing layout is designed for both grand entertaining and comfortable family living. Outside, enjoy an incredible backyard oasis and tons of parking space on the expansive driveway. Situated in a premier, family-friendly location, you are just minutes away from premium shopping, championship golfing, quick Hwy 8/401 access, top-tier schools, and scenic local trails. A perfect blend of tranquility and convenience-don't miss out on this spectacular property!
Location
More details
- Property tax
- $10,514 (2025)
- Days on market
- 119
- Style
- 2-Storey
- Year built
- 16-30
- Lot
- 78.75 × 133.02 Feet
- Parking
- 9 spaces · 3 garage · Attached
- Basement
- Full, Finished
- Heating
- Forced Air
- Air conditioning
- Central Air
- Major intersection
- MAPLE MANOR CT
Rooms
| Room | Level | Size (m) | Features |
|---|---|---|---|
| Other | Basement | 1.15 × 3.61 | — |
| Foyer | Main | 3.96 × 2.25 | — |
| Bedroom | Second | 4.17 × 3.7 | — |
| Laundry | Basement | 2.64 × 3.52 | — |
| Bathroom | Second | 3.13 × 3.14 | 4 Pc Bath |
| Living Room | Main | 5.19 × 4.84 | — |
| Bathroom | Main | 2.23 × 1.51 | 2 Pc Bath |
| Primary Bedroom | Second | 6.14 × 6.53 | — |
| Bathroom | Second | 4.2 × 4.55 | 5 Pc Ensuite |
| Utility Room | Basement | 3.23 × 3.52 | — |
| Den | Basement | 2.87 × 2.03 | — |
| Dining Room | Main | 6.99 × 4.26 | — |
| Bedroom 3 | Second | 4.16 × 5.73 | — |
| Other | Second | 2.24 × 1.82 | — |
| Office | Main | 5.17 × 3.66 | — |
| Bedroom 2 | Second | 3.73 × 3.69 | — |
| Bathroom | Basement | 3.9 × 3.64 | 3 Pc Bath |
| Other | Second | 2.55 × 2.42 | — |
| Other | Basement | 2.65 × 2.09 | — |
| Kitchen | Main | 5.19 × 3.66 | — |
| Recreation | Basement | 6.99 × 9 | — |
| Cold Room/Cantina | Basement | 2.48 × 2.26 | — |
Details from PropTx (TRREB MLS®) via Repliers. Information deemed reliable but not guaranteed.
About Kitchener
Similar homes nearby
Other active listings in Kitchener.
- 465 Karn Street, Kitchener$399,000 · 1 bed · 2 bath
- 3 Apple Ridge Drive, Kitchener$849,900 · 4 bed · 4 bath
- 86 Dooley Drive, Kitchener$799,900 · 3 bed · 2 bath
- 30 Carlyle Place, Kitchener$664,900 · 3 bed · 2 bath
- 82 Kehl Street, Kitchener$585,000 · 2 bed · 2 bath
- 150 Bankside Drive, Kitchener$675,000 · 3 bed · 2 bath