
Kitchener, ON
112 Benton Street
$395,000
Data last updated Nov 2, 2026, 4:01 a.m. ET. By using this site you agree to our Terms of Use.
Property facts
- Price
- $395,000
- Type
- condo apartment
- Bedrooms
- 1
- Bathrooms
- 1
- MLS®
- X13708908
- Status
- active
- Brokerage
- EXP REALTY
About this home
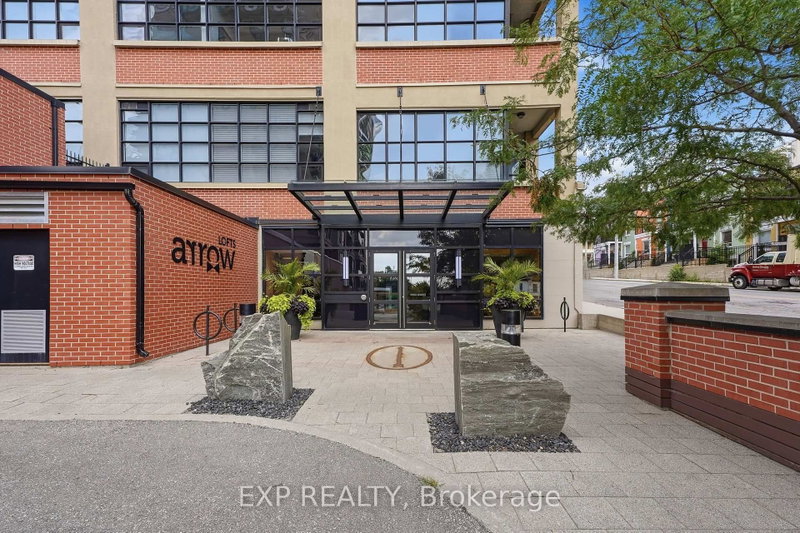
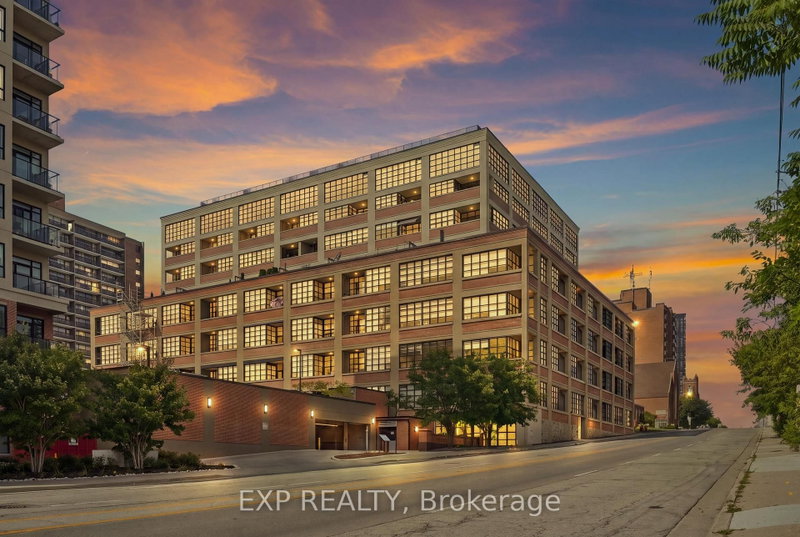
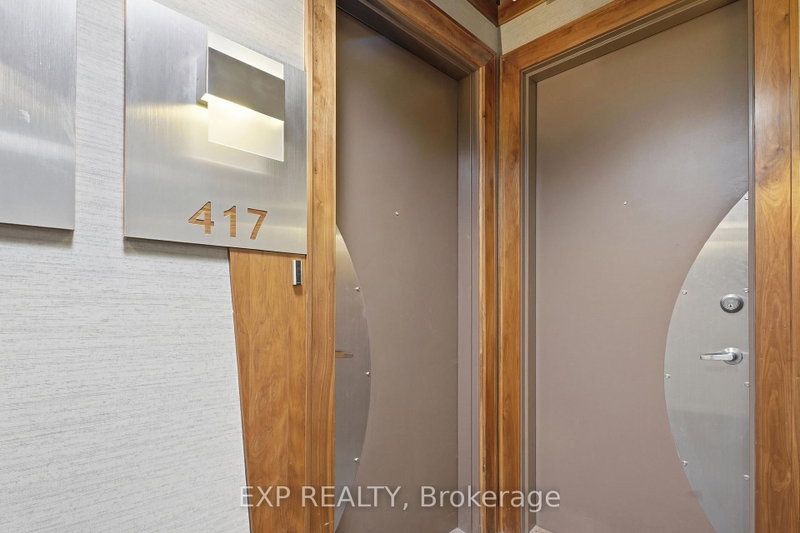
Welcome to 112 Benton Street Unit 417, a stylish one bedroom loft in the highly sought after Arrow Lofts. Located just steps from the LRT, Victoria Park, Iron Horse Trail, the Innovation District, Kitchener Market, TheMuseum, and all the energy of downtown Kitchener, this location offers an unbeatable mix of convenience and urban lifestyle.Step inside and you'll immediately notice the soaring ceilings, oversized factory windows, and modern industrial design that make this historic building so unique. Once known as one of Kitchener's famous daylight factories, the space is filled with natural light and character throughout.Offering 814 square feet of living space, this loft features a spacious bedroom, a 4 piece bathroom, walk in closets, generous storage, and in suite laundry. The kitchen is finished with stone countertops, a modern backsplash, and island seating perfect for entertaining. The open concept living area extends to a private balcony for additional outdoor space.Residents also enjoy access to exceptional building amenities including a party room, games room, rooftop terrace with BBQs, media room, fitness centre, and ample visitor parking. Book your private showing today.
Location
More details
- Property tax
- $3,431 (2026)
- Days on market
- 70
- Style
- 1 Storey/Apt
- Year built
- 6-10
- Parking
- 1 spaces · 1 garage · Underground
- Maintenance fee
- $517/mo
- Basement
- None
- Heating
- Forced Air
- Air conditioning
- None
- Exposure
- North West
- Major intersection
- Courtland Ave
Rooms
| Room | Level | Size (m) | Features |
|---|---|---|---|
| Laundry | Main | 2.39 × 1.09 | — |
| Living Room | Main | 6.43 × 3.12 | Combined w/Dining |
| Kitchen | Main | 4.55 × 3.33 | — |
| Bathroom | Main | 2.65 × 1.51 | 4 Pc Bath |
| Bedroom | Main | 4.24 × 3.07 | — |
Details from PropTx (TRREB MLS®) via Repliers. Information deemed reliable but not guaranteed.
About Kitchener
Similar homes nearby
Other active listings in Kitchener.
- 108 Garment Street, Kitchener$384,000 · 2 bed · 2 bath
- 81 Church Street, Kitchener$297,900 · 2 bed · 1 bath
- 247 Northfield Drive E, Kitchener$379,900 · 1 bed · 1 bath
- 741 King Street W, Kitchener$349,900 · 1 bed · 1 bath
- 539 Belmont Avenue W, Kitchener$479,900 · 2 bed · 2 bath
- 15 Wellington Street, Kitchener$459,000 · 2 bed · 1 bath