
Mississauga, ON
1117 Haig Boulevard
$3,900
Data last updated Oct 30, 2026, 5:50 p.m. ET. By using this site you agree to our Terms of Use.
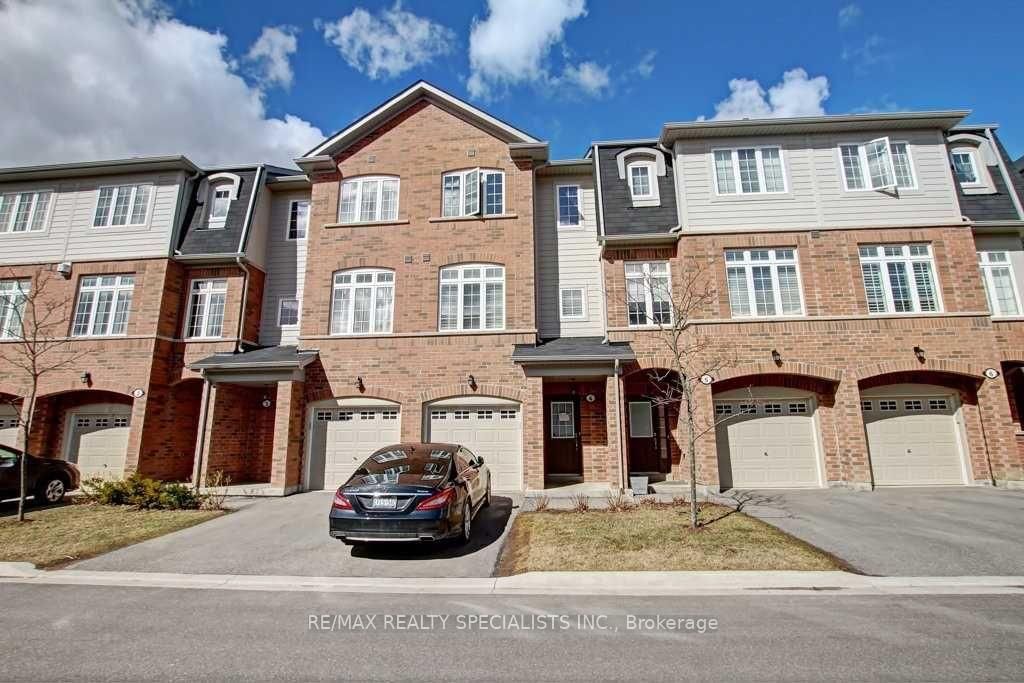


Property facts
- Price
- $3,900
- Type
- condo townhouse
- Bedrooms
- 3
- Bathrooms
- 3
- MLS®
- W13795548
- Status
- active
- Brokerage
- RE/MAX REALTY SPECIALISTS INC.
About this home
Executive Townhome Located In The Vibrant Community Of Lakeview. This Well Appointed 3 Bed 3 Bath With Finished Basement Boosts An Upgraded Kitchen With Granite Counters, Open Concept Living And Has Approximately 2200 Total Sq Ft Of Space (Including Basement). Walk To Lakes, Parks And Restaurants.Minutes To Qew, Long Branch Go Station And 20 Minutes To Downtown
Location
Search the full MLS®
More details
- Days on market
- 44
- Style
- 3-Storey
- Parking
- 2 spaces · 1 garage · Attached
- Basement
- Finished
- Heating
- Forced Air
- Air conditioning
- Central Air
- Exposure
- South
- Neighbourhood
- Lakeview
- Major intersection
- Lakeshore and Haig
Rooms
| Room | Level | Size (m) | Features |
|---|---|---|---|
| Bedroom 2 | Third | 4.95 × 3.35 | hardwood floor, double doors, window |
| Primary Bedroom | Third | 4.22 × 3.86 | hardwood floor, 3 pc ensuite, his and hers closets |
| Kitchen | Second | 2.72 × 2.97 | stainless steel appl, granite counters, open concept |
| Bedroom 3 | Ground | 4.95 × 3.48 | hardwood floor, w/o to patio |
| Dining Room | Second | 4.95 × 3.66 | hardwood floor, combined w/living |
| Recreation | Ground | 4.95 × 5.3 | laminate, b/i bar |
| Family Room | Second | 4.95 × 3.66 | hardwood floor, pot lights, overlooks backyard |
| Living Room | Second | 3.93 × 4.72 | hardwood floor, pot lights, overlooks frontyard |
Details from PropTx (TRREB MLS®) via Repliers. Information deemed reliable but not guaranteed.