
Oakville, ON
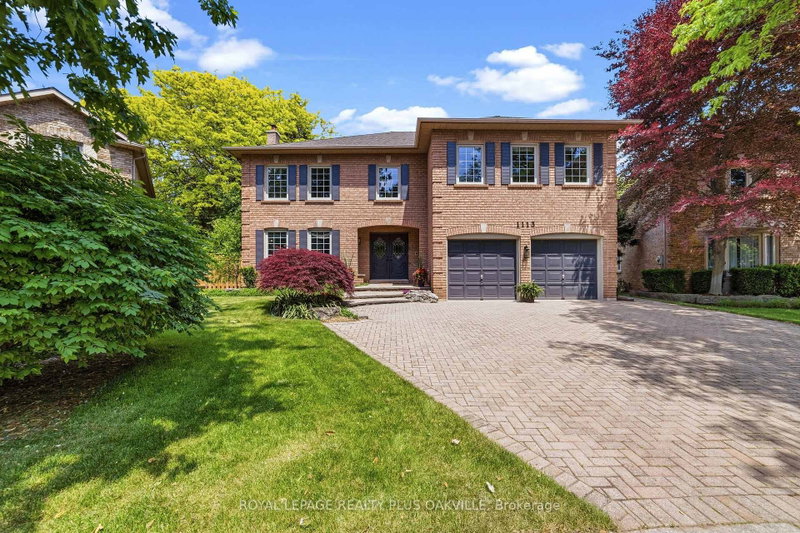
1113 Valleywood Court
$2,369,000
Data last updated Nov 3, 2026, 8:20 p.m. ET. By using this site you agree to our Terms of Use.

Property facts
- Price
- $2,369,000
- Type
- Detached
- Bedrooms
- 4
- Bathrooms
- 5
- MLS®
- W13774528
- Status
- active
- Brokerage
- ROYAL LEPAGE REALTY PLUS OAKVILLE
About this home
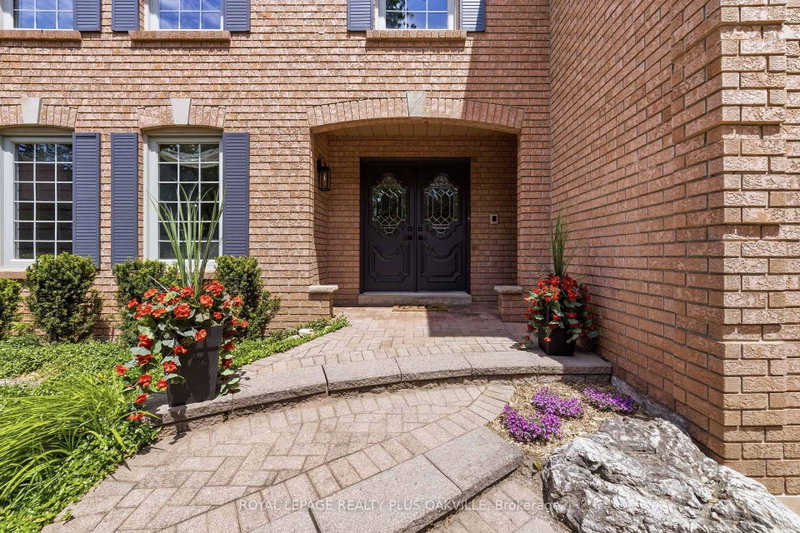
Welcome to one of Glen Abbey's most coveted and rarely offered court locations. Nestled on a quiet family-friendly street and backing onto a mature ravine & wooded area, this exceptional home offers the perfect blend of privacy, space, and lifestyle. Set on an impressive nearly 10,000 sq ft pie lot, well above average for the area, this home offers approx. 3,500 sq ft AG plus over 1,500 sq ft of basement space. An open staircase connects all levels, while oversized windows fill the home with natural light and showcase beautiful views of the surrounding trees. Designed for family living and entertaining, the main floor features spacious principal rooms, a living room with hardwood floors & gas fireplace open to the dining room, and a welcoming family room with a second gas fireplace overlooking the backyard. The family-sized kitchen offers abundant workspace, stainless steel appliances, and a large eat-in area ideal for gathering with family and friends. Main floor laundry with inside access to the double garage adds convenience. Upper level offers four generous bedrooms & three full bathrooms, with all bedrooms enjoying ensuite access. The oversized primary retreat features a spacious sleeping area, sitting room or office space, walk-in closet & ensuite. Numerous renos completed in late 2023 include multiple bathrooms, hardwood flooring, and carpeting. The walk-up lower level is ideal for multigenerational living & features a recreation room with gas fireplace, wet bar, games area, and two flexible spaces for bedrooms, home offices, or a gym. Summer is unforgettable in the private backyard oasis featuring an inground pool, multiple entertaining areas, space for a hot tub, mature trees & spectacular ravine views. Lovingly maintained by one family, this is a rare opportunity to own an exceptional home in a premier Glen Abbey location close to top-rated schools, parks, trails, recreation, and all that Oakville has to offer. Photos from when home was previously staged.
Location
More details
- Property tax
- $11,258 (2026)
- Days on market
- 54
- Style
- 2-Storey
- Year built
- 31-50
- Lot
- 42.53 × 118.53 Feet
- Parking
- 6 spaces · 2 garage · Attached
- Basement
- Finished, Full
- Heating
- Forced Air
- Air conditioning
- Central Air
- Neighbourhood
- Glen Abbey
- Major intersection
- Nottinghill Gate to Valleywood Court
Rooms
| Room | Level | Size (m) | Features |
|---|---|---|---|
| Kitchen | Main | 4.11 × 6.2 | — |
| Laundry | Main | 3.66 × 2.59 | — |
| Living Room | Main | 4.04 × 5.79 | — |
| Bedroom 3 | Second | 4.06 × 4.9 | — |
| Dining Room | Main | 4.06 × 5.56 | — |
| Family Room | Main | 4.78 × 5.13 | — |
| Bedroom 4 | Second | 4.06 × 4.06 | — |
| Primary Bedroom | Second | 9.09 × 7.11 | — |
| Bedroom 2 | Second | 5.56 × 4.06 | — |
| Recreation | Basement | 3.99 × 5.99 | — |
| Recreation | Basement | 4.7 × 4.62 | — |
Details from PropTx (TRREB MLS®) via Repliers. Information deemed reliable but not guaranteed.
About Oakville
Similar homes nearby
Other active listings in Oakville.
- 290 Duskywing Way, Oakville$1,776,000 · 4 bed · 5 bath
- 3169 Millicent Avenue, Oakville$1,996,500 · 4 bed · 5 bath
- 2249 Glazebrook Circle, Oakville$1,599,000 · 4 bed · 4 bath
- 84 Pebbleridge Place, Oakville$6,999,000 · 4 bed · 9 bath
- 1283 Meadowside Path, Oakville$3,250,000 · 5 bed · 6 bath
- 18 Florence Drive, Oakville$2,688,880 · 4 bed · 5 bath