
Stittsville, ON
1113 STITTSVILLE MAIN Street N
$339,900
Data last updated Oct 30, 2026, 11:40 p.m. ET. By using this site you agree to our Terms of Use.


Property facts
- Price
- $339,900
- Type
- condo apartment
- Bedrooms
- 2
- Bathrooms
- 2
- MLS®
- X13066240
- Status
- active
- Brokerage
- EXP REALTY
About this home
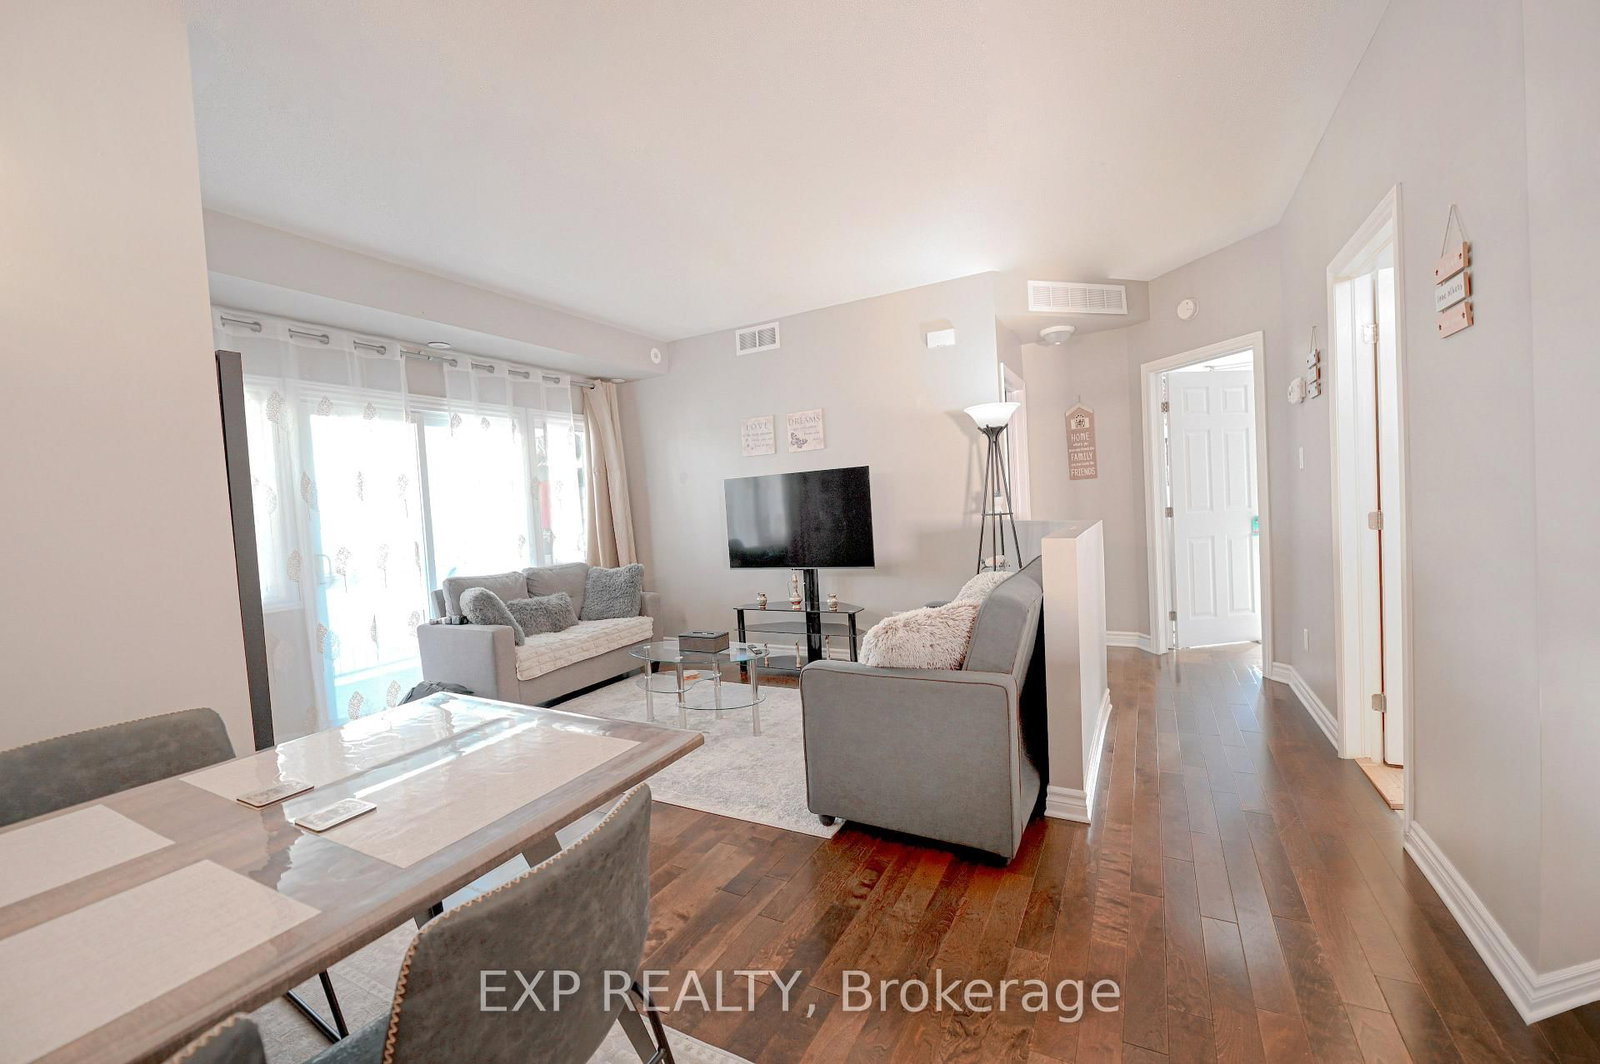
Welcome Home! Nicely maintained 2-bedroom, 2 bath condo + bonus of 2 parking spaces is situated in a well-cared for complex in the family Community of Stittsville! This open concept home features a welcoming layout with hardwood, tile and carpeting throughout. Well-appointed custom eat-in kitchen displays an abundance of cupboards, countertops, stainless steel appliances and breakfast bar. Sunlit spacious living room with large windows and patio door access to a balcony, perfect for enjoying a cup of coffee or just enjoying the great outdoors and BBQ PERMITTED. Exquisite primary bedroom enhanced with large windows, spacious closet and 3-piece ensuite. Secondary bedroom is generously sized with easy access to a 4-piece bath. In suite Laundry. Hardwood flooring, refinished in '21. This condominium is located in an ideal location and is within close proximity to schools, parks, public transit, walking trails, recreation centre, shopping, restaurants, Canadian Tire Centre and easy access to Highway 417.
Location
More details
- Property tax
- $2,483 (2025)
- Days on market
- 184
- Style
- Apartment
- Parking
- 2 spaces · 2 garage · None
- Maintenance fee
- $456/mo
- Basement
- None
- Heating
- Forced Air
- Air conditioning
- Central Air
- Exposure
- North
- Neighbourhood
- Stittsville (North)
- Major intersection
- Hwy 417 to Carp Road South then Left onto Hazeldean Rd, then left onto Stittsville Main. OR Hazeldean Rd west then right onto Stittsville Main, then right on Stittsville Main. Condo complex is on the right.
Rooms
| Room | Level | Size (m) | Features |
|---|---|---|---|
| Primary Bedroom | Main | 3.28 × 3.6 | — |
| Living Room | Main | 4.01 × 3.56 | — |
| Utility Room | Main | 1.09 × 1.75 | — |
| Bathroom | Main | 2.5 × 1 | — |
| Dining Room | Main | 3.2 × 2.41 | — |
| Bathroom | Main | 3.35 × 2.5 | — |
| Kitchen | Main | 2.42 × 3.66 | — |
| Bedroom | Main | 4.36 × 3.5 | — |
Details from PropTx (TRREB MLS®) via Repliers. Information deemed reliable but not guaranteed.