
Thorold, ON
111 Tupper Drive
$2,600
Data last updated Oct 31, 2026, 3:50 p.m. ET. By using this site you agree to our Terms of Use.


Property facts
- Price
- $2,600
- Type
- Semi-detached
- Bedrooms
- 5
- Bathrooms
- 3
- MLS®
- X14031480
- Status
- active
- Brokerage
- KELLER WILLIAMS EDGE REALTY
About this home
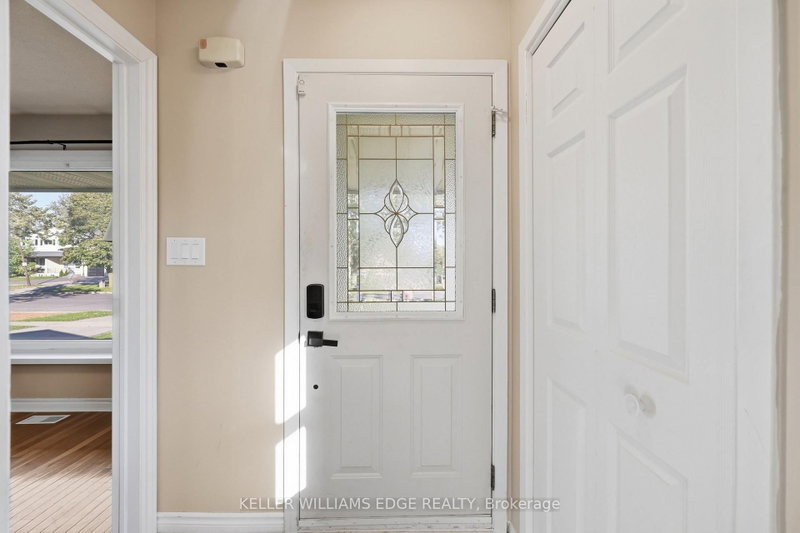
This spacious and well-maintained 4-level backsplit offers a flexible layout and plenty of room for comfortable family living. The main level features a bright, spacious room with large windows, along with a kitchen, convenient dinette area and a powder room. A few steps up, you'll find a generous primary bedroom with latge closets, a second bedroom, and a recently updated 4-piece bathroom. The lower level features a large room with a walk-out patio door leading to the fully fenced backyard, another big bedroom plus a convenient side entrance with access to the driveway and a laundry. Continue down to the additional lower level, which includes another spacious bedroom, a 3-piece bathroom, and another laundry/utility room. The home's multi-level layout and multiple access points provide excellent flexibility for families or those needing additional living space. This house comes with the option to include some existing furniture or have it removed, depending on the tenant's preference. Feel free to discuss your needs for a personalized living space
Location
More details
- Days on market
- 18
- Style
- Backsplit 4
- Lot
- 40.2 × 120.15 Feet
- Parking
- 6 spaces · None
- Basement
- Finished
- Heating
- Forced Air
- Air conditioning
- Central Air
- Neighbourhood
- Confederation Heights
- Major intersection
- Richmond and Collier
Rooms
| Room | Level | Size (m) | Features |
|---|---|---|---|
| Bathroom | Second | 2.5 × 2 | — |
| Bedroom | Second | 4.78 × 3.05 | large window, large closet, vinyl floor |
| Living Room | Main | 4 × 3.81 | large window, large closet |
| Kitchen | Main | 4.52 × 2.26 | — |
| Dining Room | Main | 1.83 × 2.26 | Combined w/Kitchen |
| Bedroom | In Between | 4.06 × 4.77 | walk-in closet(s), vinyl floor, large window |
| Bedroom | Second | 3.23 × 3.33 | large window, large closet, vinyl floor |
| Common Room | In Between | 4.34 × 3.89 | fireplace, overlooks backyard, w/o to patio |
Details from PropTx (TRREB MLS®) via Repliers. Information deemed reliable but not guaranteed.