
Toronto, ON
111 St Clair Avenue W
$499,000
Data last updated Oct 31, 2026, 3:10 p.m. ET. By using this site you agree to our Terms of Use.


Property facts
- Price
- $499,000
- Type
- condo apartment
- Bedrooms
- 1
- Bathrooms
- 1
- MLS®
- C14032232
- Status
- active
- Brokerage
- KING REALTY CO.
About this home
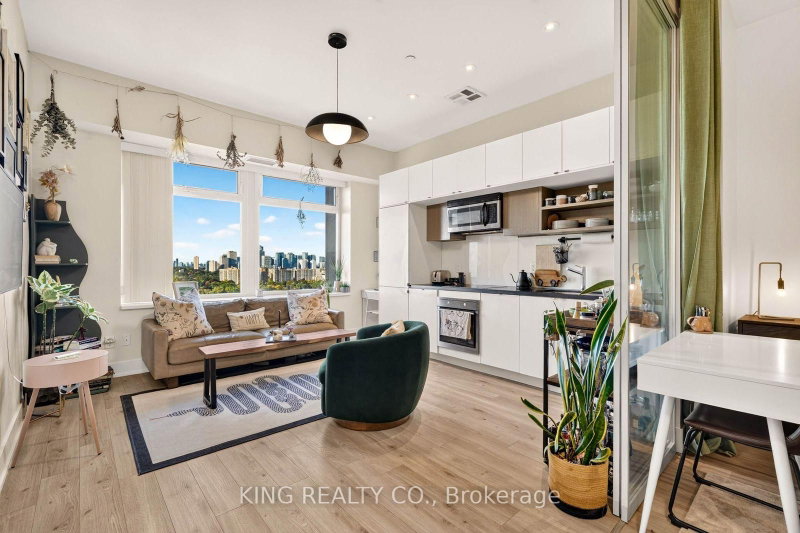
Welcome to Imperial Plaza, where character meets modern Midtown living. Perched on the 16th floor, this beautifully maintained 1-bedroom suite offers approximately 565 sq. ft. of smart, functional living space with unobstructed north-facing views. Featuring contemporary finishes, an upgraded kitchen with modern appliances, and a spacious walk-in bedroom closet, every detail is designed for effortless everyday living. A separate storage locker adds valuable convenience. Beyond your front door, enjoy the luxury of having Longo's, Starbucks, and LCBO within the building, while the vibrant shops, restaurants, and cafes of Yonge & St. Clair are just moments away. With the streetcar at your doorstep, St. Clair subway station a short walkaway, and the beautiful trails of David Balfour Park nearby, this location delivers an exceptional balance of city convenience and neighbourhood charm. Discover a more connected way to live in one of Midtown Toronto's most distinctive addresses.
Location
More details
- Property tax
- $3,069 (2026)
- Days on market
- 18
- Style
- Apartment
- Parking
- None
- Maintenance fee
- $573/mo
- Basement
- None
- Heating
- Forced Air
- Air conditioning
- Central Air
- Exposure
- North
- Neighbourhood
- Yonge-St. Clair
- Major intersection
- St Clair Ave W/Avenue Rd
Rooms
| Room | Level | Size (m) | Features |
|---|---|---|---|
| Living Room | Main | 4.96 × 4.02 | combined w/dining, laminate, window |
| Foyer | Main | 1.9 × 1.6 | laminate, open concept |
| Bedroom | Main | 3.2 × 2.74 | walk-in closet(s), laminate, glass doors |
| Kitchen | Main | 4.96 × 4.02 | combined w/dining, laminate, modern kitchen |
| Dining Room | Main | 4.96 × 4.02 | combined w/living, laminate, open concept |
Details from PropTx (TRREB MLS®) via Repliers. Information deemed reliable but not guaranteed.