
Toronto, ON
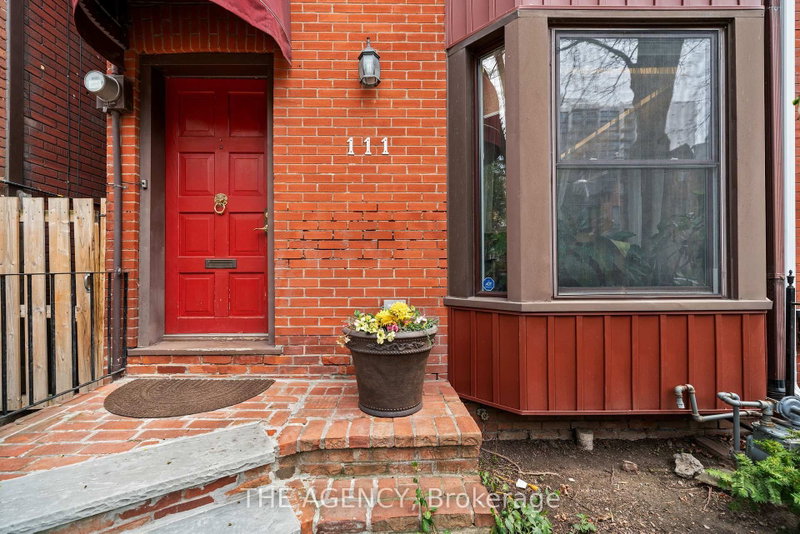
111 Seaton Street
$1,280,000
Data last updated Nov 1, 2026, 7:00 p.m. ET. By using this site you agree to our Terms of Use.


Property facts
- Price
- $1,280,000
- Type
- Detached
- Bedrooms
- 3
- Bathrooms
- 3
- MLS®
- C13798442
- Status
- active
- Brokerage
- THE AGENCY
About this home
Behind the charming facade of 111 Seaton Street is a home that perfectly balances historic character with modern city living. Set in the heart of Moss Park, this beautifully designed 3-storey detached home offers 3+1 bedrooms and 3 bathrooms, with warm, light-filled spaces that feel both refined and inviting.The third floor sunroom is a true highlight, offering a peaceful retreat for quiet mornings or evenings at home. Outside, the private low-maintenance backyard features a hot tub, while the newly built laneway access garage adds a rare level of convenience in the heart of downtown.With cafes, parks, transit, and the energy of Toronto's east end just moments away, 111 Seaton offers something increasingly rare: the character and privacy of a traditional home, with the city right outside your door.
Location
More details
- Property tax
- $6,686 (2025)
- Days on market
- 47
- Style
- 3-Storey
- Lot
- 16 × 95 Feet
- Parking
- 1 spaces · 1 garage · Detached
- Basement
- Full, Finished
- Heating
- Forced Air
- Air conditioning
- Central Air
- Neighbourhood
- Moss Park
- Major intersection
- Dundas St E & Shuter St
Rooms
| Room | Level | Size (m) | Features |
|---|---|---|---|
| Laundry | Basement | 3.66 × 3.53 | ceramic floor, window |
| Living Room | Main | 4.62 × 4.42 | gas fireplace, hardwood floor, open concept |
| Office | Third | 4.45 × 3.8 | open concept, window |
| Kitchen | Main | 3.1 × 3.07 | renovated, w/o to patio, window |
| Bedroom | Second | 3.3 × 3.08 | closet, window |
| Primary Bedroom | Second | 4.75 × 3.54 | 4 pc ensuite, closet |
| Foyer | Main | 1.68 × 1.42 | stained glass, crown moulding |
| Sunroom | Third | 4.02 × 3.31 | greenhouse window, overlooks backyard |
| Family Room | Third | 4.44 × 4.01 | skylight, open concept |
| Dining Room | Main | 3.81 × 3.63 | crown moulding, hardwood floor, open stairs |
| Recreation | Basement | 4.35 × 4.01 | 6 pc bath, closet, sauna |
Details from PropTx (TRREB MLS®) via Repliers. Information deemed reliable but not guaranteed.
About Toronto
Toronto offers a neighbourhood for every lifestyle, from quiet established streets to vibrant urban districts, with the city's employment, transit and culture at hand.
Toronto market, September 2026
- Median sold price
- $835,000
- Avg. days on market
- 34
- Sale-to-list
- 99.0%
1532 residential sales. Source: TRREB MLS® data via PropTx. Aggregates only.
Similar homes nearby
Other active listings in Toronto.
- 58 Candlewood Crescent, Toronto$989,900 · 3 bed · 2 bath
- 47 Tedford Drive, Toronto$1,149,900 · 3 bed · 2 bath
- 23 Bowood Avenue, Toronto$1,700,000 · 3 bed · 2 bath
- 386 Rosewell Avenue, Toronto$3,450,000 · 4 bed · 6 bath
- 110 Chatsworth Drive, Toronto$2,298,000 · 4 bed · 2 bath
- 41 Meadowcliffe Drive, Toronto$2,149,000 · 3 bed · 5 bath