
Kawartha Lakes, ON
111 colborne Street
$529,500
Data last updated Nov 2, 2026, 3:40 a.m. ET. By using this site you agree to our Terms of Use.

Property facts
- Price
- $529,500
- Type
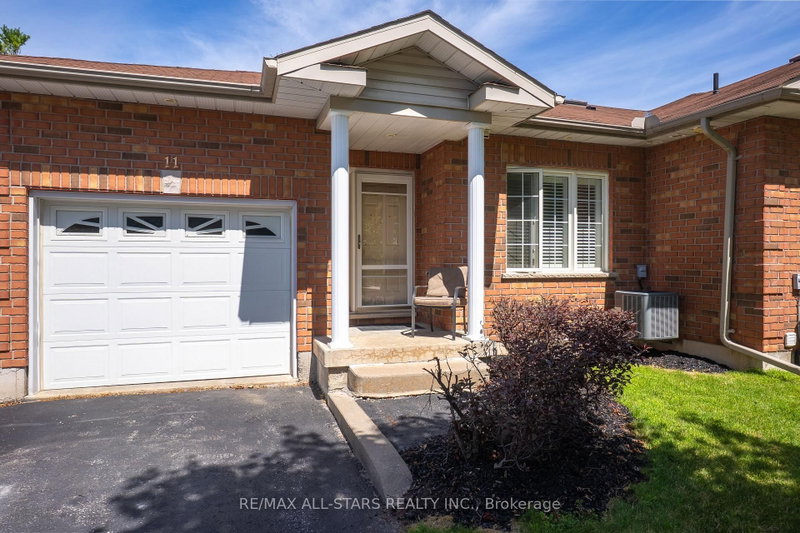
- att/row/townhouse
- Bedrooms
- 2
- Bathrooms
- 3
- MLS®
- X13134898
- Status
- active
- Brokerage
- Re/Max All-Stars Realty Inc.
About this home
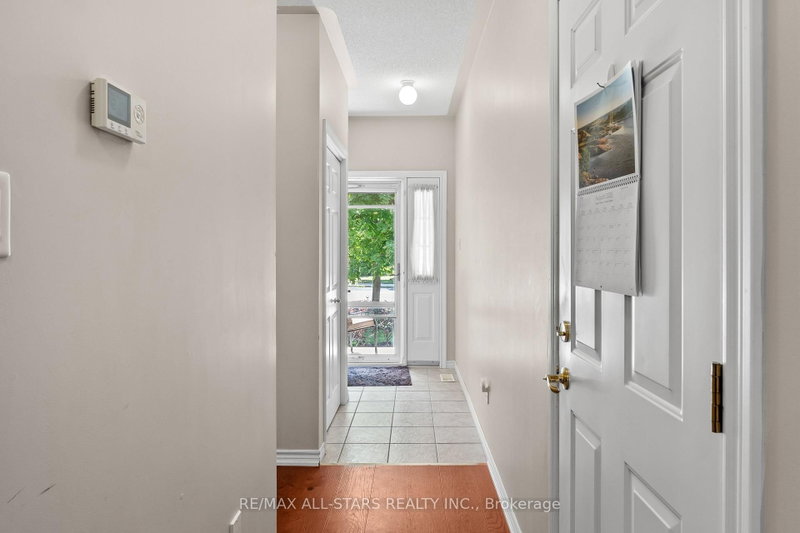
Welcome to relaxed, low-maintenance living in the beautiful community of Fenelon Falls! This charming bungalow-style townhouse offers the ease of main-floor living with 2 bedrooms, 3 bathrooms, and a bright, functional layout designed for comfort and convenience. The inviting eat-in kitchen is filled with natural light, while the spacious living room features a walk-out to your own private patio - the perfect spot to enjoy your morning coffee or unwind at the end of the day. The primary bedroom offers a peaceful retreat complete with a walk-in closet and private 4-piece en-suite. Downstairs, the finished basement provides plenty of additional living space for entertaining, hobbies, overnight guests, or extra storage. Enjoy a carefree lifestyle with monthly fees that include lawn maintenance, snow removal, and exterior upkeep - ideal for those looking to simplify without sacrificing comfort. Life Lease Property.
Location
More details
- Property tax
- $3,014 (2025)
- Days on market
- 172
- Style
- Bungalow
- Parking
- 2 spaces · 1 garage · Attached
- Basement
- Partially Finished
- Heating
- Forced Air
- Air conditioning
- Central Air
- Neighbourhood
- Fenelon Falls
- Major intersection
- COLBORNE/LOUISA
Rooms
| Room | Level | Size (m) | Features |
|---|---|---|---|
| Primary Bedroom | Main | 3.69 × 6.86 | — |
| Other | Main | 3.09 × 5.7 | — |
| Bedroom | Main | 3.31 × 3.22 | 3 Pc Bath |
| Recreation | Basement | 8.46 × 7.11 | — |
| Utility Room | Basement | 3.68 × 5.49 | — |
| Bathroom | Main | 2.18 × 1.94 | 3 Pc Bath |
| Living Room | Main | 4.67 × 3.69 | — |
| Bathroom | Basement | 2.98 × 1.54 | 4 Pc Bath |
| Other | Main | 4.67 × 2.04 | — |
| Den | Basement | 5.22 × 5.75 | — |
| Bathroom | Main | 2.43 × 1.63 | 4 Pc Ensuite |
| Kitchen | Main | 4.67 × 3.92 | Eat-in Kitchen |
Details from PropTx (TRREB MLS®) via Repliers. Information deemed reliable but not guaranteed.
About Kawartha Lakes
Kawartha Lakes blends waterfront villages, rolling farmland and friendly towns across a chain of lakes between the GTA and cottage country.
Kawartha Lakes market, September 2026
- Median sold price
- $577,000
- Avg. days on market
- 51
- Sale-to-list
- 95.1%
106 residential sales. Source: TRREB MLS® data via PropTx. Aggregates only.
Similar homes nearby
Other active listings in Kawartha Lakes.
- 111 Colborne Street, Kawartha Lakes$498,000 · 2 bed · 3 bath
- 38 Hickey Lane, Kawartha Lakes$549,900 · 3 bed · 3 bath
- 56 Deacon Crescent, Kawartha Lakes$589,999 · 2 bed · 3 bath
- 16 Logie Street, Kawartha Lakes$399,900 · 3 bed · 1 bath
- 22 Keenan Street, Kawartha Lakes$499,990 · 3 bed · 3 bath
- 113 Corley Street, Kawartha Lakes$515,000 · 3 bed · 3 bath