
Toronto, ON
1107 Gerrard Street E
$1,350,000
Data last updated Nov 1, 2026, 5:50 p.m. ET. By using this site you agree to our Terms of Use.
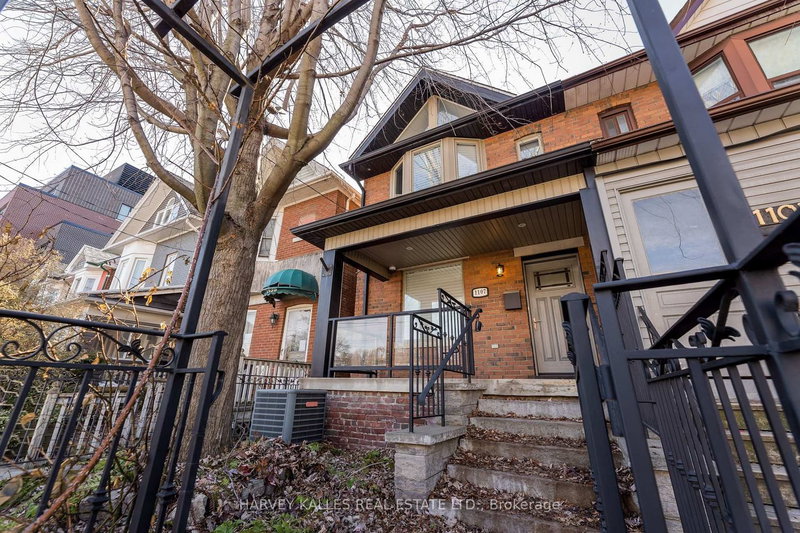

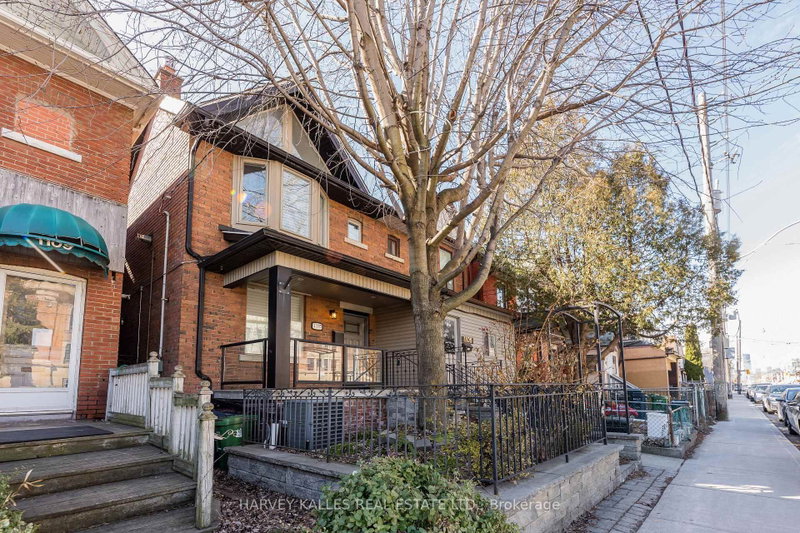
Property facts
- Price
- $1,350,000
- Type
- Semi-detached
- Bedrooms
- 3
- Bathrooms
- 2
- MLS®
- E13721094
- Status
- active
- Brokerage
- HARVEY KALLES REAL ESTATE LTD.
About this home
Completely renovated to the studs in 2010, this spacious, light-filled 3-bedroom, 2-bath semi-detached home was rebuilt to an exceptional standard - every major system replaced, not refreshed.The primary bedroom features a dramatic vaulted ceiling via full roof structural rebuild, with airgap and acoustic rubber barrier for superior sound attenuation. Spray foam on exterior walls and ROXUL insulation on interior walls and floor cavities deliver outstanding thermal and acoustic performance year-round.Rich mahogany hardwood floors, soaring ceilings, and two gas fireplaces create a warm, elegant atmosphere throughout. The eat-in kitchen offers a centre island with breakfast bar, quartz countertops, and high-quality appliances - perfect for everyday living and entertaining.Mechanically, the home is second to none: 100% new plumbing in-ground and throughout, new city water main connection on Gerrard, back-flow preventer, and best-grade Type-L copper fresh water plumbing. The lower level was fully underpinned with a new concrete floor pour, plus multiple conduits installed under the slab for future expansion including EV charging.Two luxurious bathrooms, a finished lower level with laundry room and wine cellar, walk-out to a rear deck, fully enclosed backyard, and two parking spaces complete this rare offering..
Location
More details
- Property tax
- $4,819 (2026)
- Days on market
- 66
- Style
- 2-Storey
- Lot
- 18.33 × 97 Feet
- Parking
- 2 spaces · None
- Basement
- Finished with Walk-Out
- Heating
- Forced Air
- Air conditioning
- Central Air
- Neighbourhood
- South Riverdale
- Major intersection
- Jones & Gerrard St
Rooms
| Room | Level | Size (m) | Features |
|---|---|---|---|
| Primary Bedroom | Second | 4.23 × 4.57 | fireplace, cathedral ceiling(s), hardwood floor |
| Laundry | Lower | 0.1 × 0.1 | laundry sink, tile floor, walk-out |
| Dining Room | Main | 7.68 × 4.57 | combined w/living, open concept |
| Bedroom 3 | Second | 3.71 × 2.71 | closet, hardwood floor |
| Bedroom 2 | Second | 3.96 × 2.52 | juliette balcony, hardwood floor, closet |
| Recreation | Lower | 7.32 × 4.32 | broadloom, 3 pc bath |
| Kitchen | Main | 3.96 × 4.57 | centre island, w/o to deck |
| Living Room | Main | 7.68 × 4.57 | fireplace, hardwood floor |
Details from PropTx (TRREB MLS®) via Repliers. Information deemed reliable but not guaranteed.
About Toronto
Toronto offers a neighbourhood for every lifestyle, from quiet established streets to vibrant urban districts, with the city's employment, transit and culture at hand.
Toronto market, September 2026
- Median sold price
- $835,000
- Avg. days on market
- 34
- Sale-to-list
- 99.0%
1532 residential sales. Source: TRREB MLS® data via PropTx. Aggregates only.
Similar homes nearby
Other active listings in Toronto.
- 223 Clinton Street, Toronto$1,799,999 · 2 bed · 4 bath
- 81 Billings Avenue, Toronto$1,199,977 · 3 bed · 2 bath
- 156 Quantrell Trail, Toronto$799,900 · 3 bed · 2 bath
- 50 Glen Manor Drive, Toronto$1,725,000 · 6 bed · 6 bath
- 48 Glen Manor Drive, Toronto$1,675,000 · 4 bed · 3 bath
- 3 Wales Avenue, Toronto$1,598,000 · 5 bed · 3 bath