
Kingston, ON
1105 Montreal Street
$399,900
Data last updated Nov 3, 2026, 9:10 a.m. ET. By using this site you agree to our Terms of Use.

Property facts
- Price
- $399,900
- Type
- Detached
- Bedrooms
- 3
- Bathrooms
- 4
- MLS®
- X13702234
- Status
- active
- Brokerage
- ROYAL LEPAGE PROALLIANCE REALTY, BROKERAGE
About this home
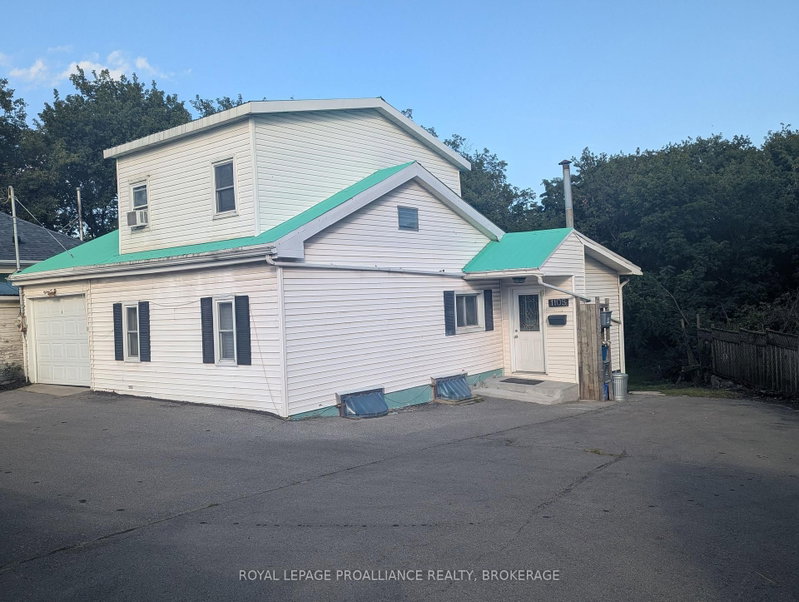
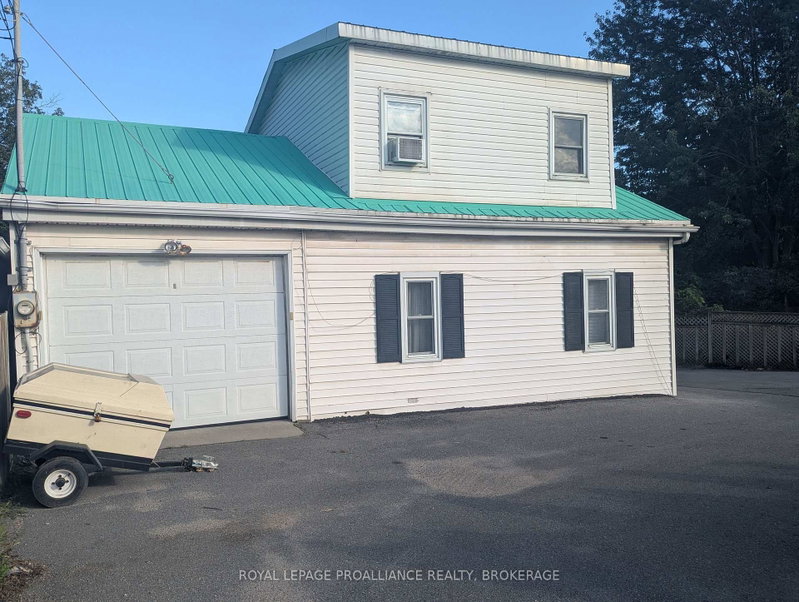
Bright and spacious single-family home! This cheerful, sun-filled property offers plenty of room for the whole family and is conveniently located close to the 401, downtown and all amenities. The main floor features an inviting kitchen with ample cupboards and counter space, a spacious living room, office, two bedrooms and a 4-piece bathroom. Upstairs, you'll find a generous primary bedroom complete with a beautiful 4-piece bathroom. The walk-out lower level offers laundry, two open living spaces, a wet bar and a comfortable sitting area, providing excellent potential for an in-law suite or additional living space. Large, bright windows throughout the home fill the space with natural light, while the walk-out provides easy access to the outdoors. Outside, enjoy relaxing or entertaining on the impressive 10' x 26' deck or covered patio overlooking the massive yard. An attached garage adds convenience and valuable storage as well as a circular driveway. A spacious home in a convenient location with plenty to offer. Come see it for yourself!
Location
More details
- Property tax
- $2,729 (2026)
- Days on market
- 75
- Style
- 1 1/2 Storey
- Year built
- 51-99
- Lot
- 75.63 × 367.45 Feet
- Parking
- 9 spaces · 1 garage · Attached
- Basement
- Finished with Walk-Out, Separate Entrance
- Heating
- Forced Air
- Air conditioning
- Central Air
- Neighbourhood
- Rideau
- Major intersection
- Montreal st and Weller Ave
Rooms
| Room | Level | Size (m) | Features |
|---|---|---|---|
| Other | Lower | 2.84 × 3.25 | wet bar, w/o to patio |
| Kitchen | Main | 3.33 × 4.91 | — |
| Sitting | Lower | 2.94 × 4.27 | — |
| Bedroom 4 | Lower | 2.77 × 3.25 | — |
| Bedroom 5 | Lower | 3.45 × 2.43 | — |
| Primary Bedroom | Upper | 3.96 × 3.86 | — |
| Living Room | Main | 3.45 × 5.87 | — |
| Bedroom 2 | Main | 3.17 × 3.86 | — |
| Bedroom 3 | Main | 3.28 × 2.62 | — |
| Sitting | Main | 2.46 × 3.3 | — |
Details from PropTx (TRREB MLS®) via Repliers. Information deemed reliable but not guaranteed.
About Kingston
Similar homes nearby
Other active listings in Kingston.
- 302 Arrowhead Place, Kingston$599,900 · 3 bed · 2 bath
- 55 Folger Street, Kingston$475,000 · 3 bed · 2 bath
- 2345 Hughes Road, Kingston$825,000 · 5 bed · 3 bath
- 202 Main Street, Kingston$1,850,000 · 6 bed · 4 bath
- 964 Rainbow Crescent, Kingston$579,900 · 2 bed · 2 bath
- 272 FRIARHILL Crescent, Kingston$874,900 · 4 bed · 3 bath