
Toronto, ON
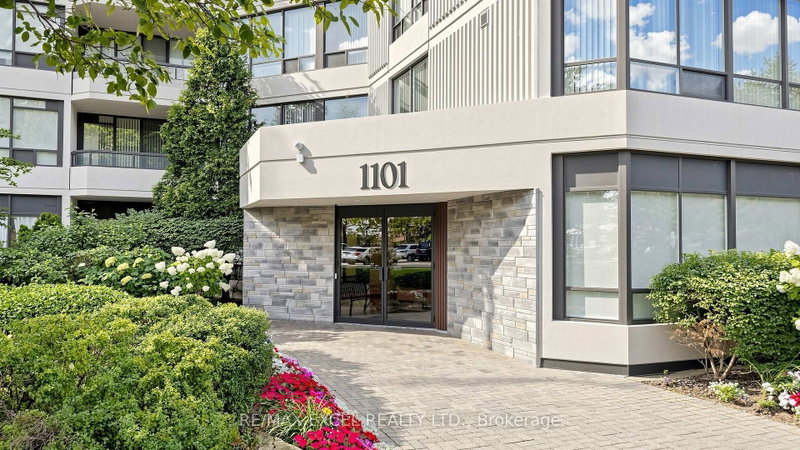
1101 Steeles Avenue W
$599,000
Data last updated Nov 2, 2026, 5:21 a.m. ET. By using this site you agree to our Terms of Use.
Property facts
- Price
- $599,000
- Type
- condo apartment
- Bedrooms
- 2
- Bathrooms
- 2
- MLS®
- C13680218
- Status
- active
- Brokerage
- RE/MAX EXCEL REALTY LTD.
About this home
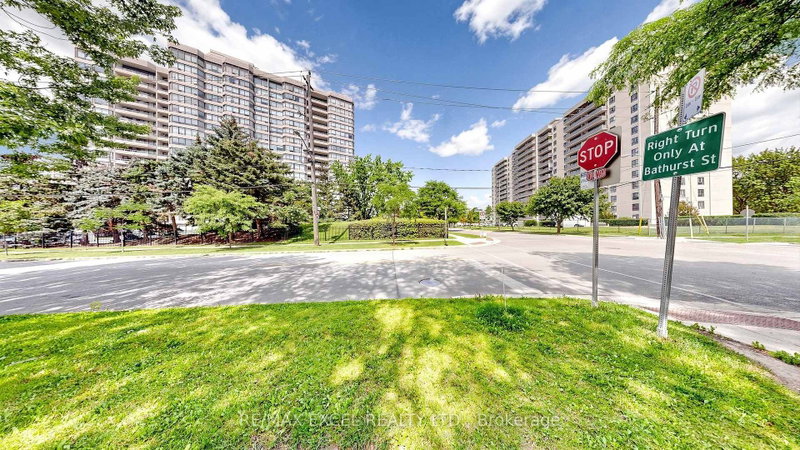
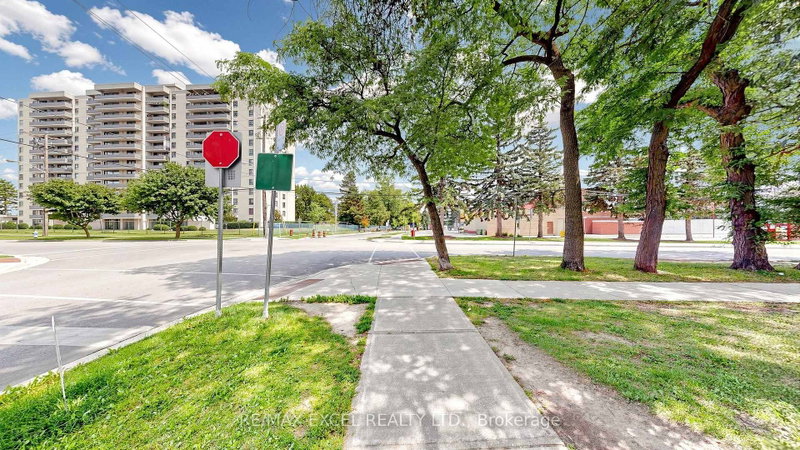
Welcome to The Primrose Condos at Bathurst & Steeles, where comfort, convenience, and lifestylecome together. This bright and spacious suite offers approximately 1,300 sq. ft. ofwell-designed living space, featuring expansive living and dining areas, an oversized eat-inkitchen with updated custom cabinetry and ceramic backsplash, and a separate sun-filledsolarium. The functional layout includes 2 generous bedrooms and 2 full bathrooms, including alarge primary retreat with a 3-piece ensuite and walk-out to the private balcony. The secondbedroom also features a double closet and balcony access. Enjoy the convenience of ensuitelaundry with additional storage, all utilities and Rogers cable/internet included, andexceptional building amenities including 24-hour gated security, outdoor pool, whirlpool,sauna, and beautifully maintained grounds. Ideally located just steps to shopping, restaurants,transit, and everyday amenities, this is an outstanding opportunity in one of the area's mostsought-after communities.
Location
More details
- Property tax
- $2,785 (2026)
- Days on market
- 80
- Style
- Apartment
- Parking
- 1 spaces · 1 garage · Underground
- Maintenance fee
- $1,369/mo
- Basement
- None
- Heating
- Forced Air
- Air conditioning
- Central Air
- Exposure
- North East
- Neighbourhood
- Westminster-Branson
- Major intersection
- Bathurst / Steeles
Rooms
| Room | Level | Size (m) | Features |
|---|---|---|---|
| Dining Room | Main | 3.33 × 1.84 | hardwood floor, combined w/living, pot lights |
| Bedroom 2 | Main | 3.87 × 2.74 | double closet, w/o to balcony, 3 pc ensuite |
| Kitchen | Main | 4.84 × 2.67 | ceramic floor, eat-in kitchen, ceramic backsplash |
| Solarium | Main | 3.46 × 2.19 | combined w/living, large window, ceramic floor |
| Foyer | Main | 4.82 × 1.39 | pot lights, double closet |
| Primary Bedroom | Main | 4.56 × 3.37 | 3 pc ensuite, w/o to balcony, his and hers closets |
| Living Room | Main | 6.1 × 3.4 | hardwood floor, combined w/dining, crown moulding |
Details from PropTx (TRREB MLS®) via Repliers. Information deemed reliable but not guaranteed.
About Toronto
Toronto offers a neighbourhood for every lifestyle, from quiet established streets to vibrant urban districts, with the city's employment, transit and culture at hand.
Toronto market, September 2026
- Median sold price
- $835,000
- Avg. days on market
- 34
- Sale-to-list
- 99.0%
1532 residential sales. Source: TRREB MLS® data via PropTx. Aggregates only.
Similar homes nearby
Other active listings in Toronto.
- 1250 Bridletowne Circle, Toronto$329,000 · 1 bed · 1 bath
- 21 Widmer Street, Toronto$828,000 · 2 bed · 2 bath
- 1 Yorkville Avenue, Toronto$849,900 · 2 bed · 2 bath
- 20 Edgecliff Golfway, Toronto$375,000 · 2 bed · 1 bath
- 33 Lombard Street, Toronto$449,000 · 1 bed · 1 bath
- 140 Simcoe Street, Toronto$980,800 · 2 bed · 2 bath