
Toronto, ON
1100 Sheppard Avenue W
$405,000
Data last updated Nov 1, 2026, 10:50 p.m. ET. By using this site you agree to our Terms of Use.

Property facts
- Price
- $405,000
- Type
- condo apartment
- Bedrooms
- 1
- Bathrooms
- 1
- MLS®
- W13666228
- Status
- active
- Brokerage
- UNION CAPITAL REALTY
About this home
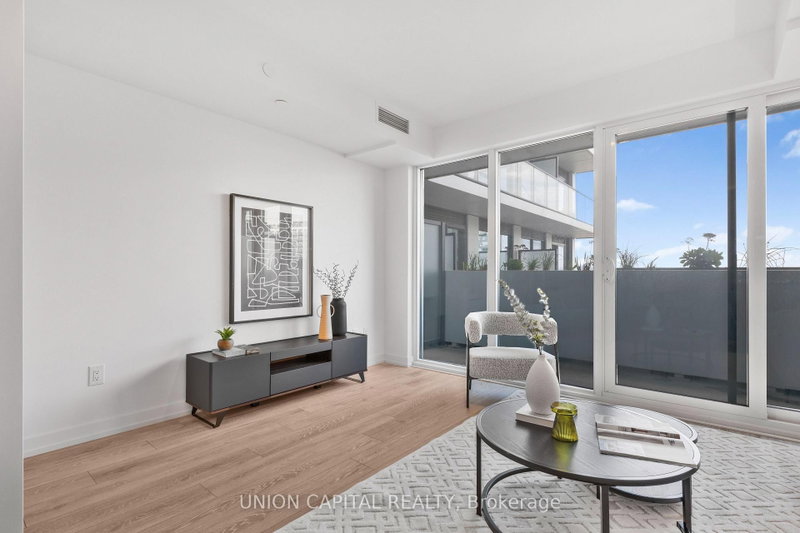
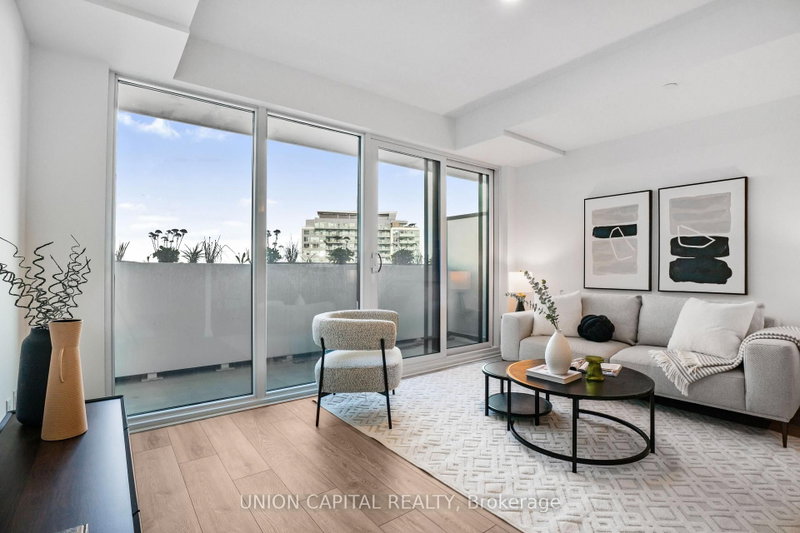
Welcome to this bright and stylish residence in the sought-after Westline Condos, offering thoughtfully designed living space in one of Toronto's most dynamic and fast-growing communities! This brand-new 1-bedroom + den suite features an open-concept layout with contemporary design elements throughout. The modern kitchen is equipped with premium built-in appliances and sleek cabinetry, seamlessly flowing into the living and dining area, perfect for both everyday living and entertaining. The spacious bedroom offers a comfortable retreat with ample closet space, while the versatile den provides the ideal setup for a home office, study, or guest area. Enjoy the convenience of exceptional building amenities, including a state-of-the-art fitness centre, elegant party room, rooftop terrace with stunning views, and 24-hour concierge service. Unbeatable location just steps to TTC subway access, Yorkdale Shopping Centre, restaurants, parks, and quick connections to Highway 401 & Allen Road, making commuting and city living effortless. Perfect for first-time buyers, professionals, downsizers, or investors seeking a modern unit in a high-demand location. Don't miss this opportunity to own at Westline Condos, where style, convenience, and urban living come together.
Location
More details
- Days on market
- 83
- Style
- Apartment
- Year built
- New
- Parking
- None
- Maintenance fee
- $504/mo
- Basement
- None
- Heating
- Forced Air
- Air conditioning
- Central Air
- Exposure
- North
- Neighbourhood
- York University Heights
- Major intersection
- Sheppard Ave W / William R. Allen Rd
Rooms
| Room | Level | Size (m) | Features |
|---|---|---|---|
| Dining Room | Flat | 7.36 × 4.34 | combined w/kitchen, open concept, w/o to balcony |
| Living Room | Flat | 7.36 × 4.34 | combined w/dining, large window, w/o to balcony |
| Primary Bedroom | Flat | 3.09 × 2.84 | 4 pc bath, sliding doors, closet |
| Kitchen | Flat | 7.36 × 4.34 | combined w/living, stainless steel appl, eat-in kitchen |
| Den | Flat | 4.01 × 1.93 | laminate, closet |
Details from PropTx (TRREB MLS®) via Repliers. Information deemed reliable but not guaranteed.
About Toronto
Toronto offers a neighbourhood for every lifestyle, from quiet established streets to vibrant urban districts, with the city's employment, transit and culture at hand.
Toronto market, September 2026
- Median sold price
- $835,000
- Avg. days on market
- 34
- Sale-to-list
- 99.0%
1532 residential sales. Source: TRREB MLS® data via PropTx. Aggregates only.
Similar homes nearby
Other active listings in Toronto.
- 993 Queen Street W, Toronto$1,638,000 · 2 bed · 1 bath
- 52 FOREST MANOR Road, Toronto$410,000 · 1 bed · 1 bath
- 7 Concorde Place, Toronto$425,000 · 1 bed · 1 bath
- 1630 Queen Street E, Toronto$899,000 · 2 bed · 2 bath
- 30 Meadowglen Place, Toronto$559,900 · 2 bed · 2 bath
- 160 Vanderhoof Avenue, Toronto$405,888 · 1 bed · 1 bath