
Newmarket, ON
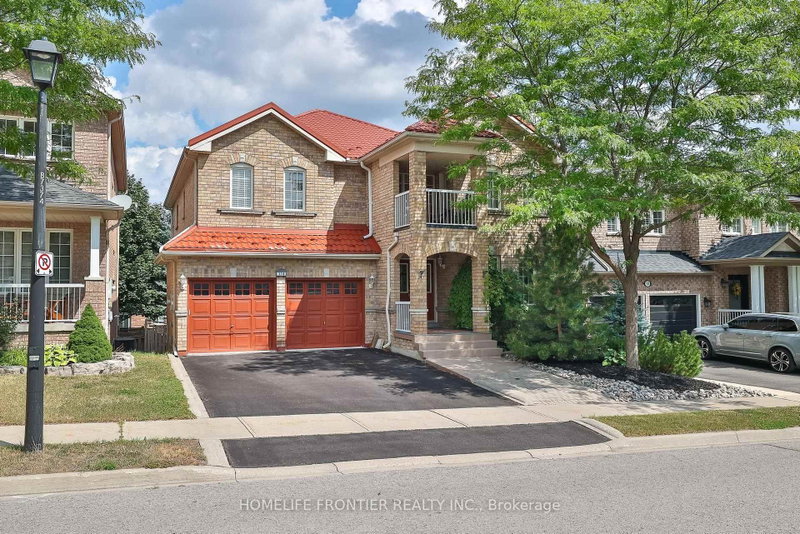
110 Red River Crescent
$1,399,000
Data last updated Nov 1, 2026, 5:20 p.m. ET. By using this site you agree to our Terms of Use.


Property facts
- Price
- $1,399,000
- Type
- Detached
- Bedrooms
- 4
- Bathrooms
- 5
- MLS®
- N13479008
- Status
- active
- Brokerage
- HOMELIFE FRONTIER REALTY INC.
About this home
Welcome Home! !! Beautiful Well Maintained Detached house with metal roof (3150sq.f. + huge w/o basement ) 4 BR, 5 WR, Built-In Double Garage, this Gorgeous Executive Home Located In the Sought After Woodland Hills !!! A Spectacular Finished W/Out Basement, with 2 separate entrances, Family-Sized Eat-In Kitchen With island, Granite Countertops, backsplash, Bright Breakfast Area With W/O To A Private Fenced Backyard. Pot Lights, Servery With Granite Countertop & Pantry, Stainless Steel newer appliances, Walkout To Large Deck, Separate Living Room W/Gas Fireplace, 4 Large Bedrooms-All With Ensuite/Semi-Ensuite Bathrooms and large windows, Spacious Master Bedroom With Lavish Ensuite and A Lot Of Windows 2 Walk-In Closets & W/Out To pretty Balcony Overlooking Front Yard, A Main Floor office, Hardwood Floors, crown moldings, Pot Lights,R/I Wiring For Hot Tub, Hi-Efficiency Furnace, Upgraded Ceramic Floors, gas fireplace, Oak staircase, Fabulous Finished Walk-Out Basement With Numerous Pot Lights, Wired For Several Tv's & Entertainment System, Rec Room , Games Room, sauna !!!Separate Service Stairs To This Gorgeous W/Out Basement Ideal Location: Best Schools, Walking Distance To Parks & Trails. Close To Yonge St & Shopping Plaza And All The Transportation.
Location
More details
- Property tax
- $7,276 (2025)
- Days on market
- 132
- Style
- 2-Storey
- Lot
- 44.95 × 90.8 Feet
- Parking
- 6 spaces · 2 garage · Built-In
- Basement
- Finished with Walk-Out, Separate Entrance
- Heating
- Forced Air
- Air conditioning
- Central Air
- Neighbourhood
- Woodland Hill
- Major intersection
- Yonge St & Bonshaw
Rooms
| Room | Level | Size (m) | Features |
|---|---|---|---|
| Game Room | Basement | 10.77 × 4.67 | above grade window, pot lights, w/o to yard |
| Kitchen | Ground | 6.65 × 3.95 | eat-in kitchen, pot lights, ceramic floor |
| Recreation | Basement | 9.8 × 5.54 | 3 pc bath, pot lights, ceramic floor |
| Den | Ground | 3.33 × 3.07 | separate room, picture window, hardwood floor |
| Dining Room | Ground | 6.08 × 3.65 | combined w/living, pot lights, hardwood floor |
| Primary Bedroom | Second | 10.88 × 3.72 | 4 pc ensuite, walk-in closet(s), w/o to balcony |
| Bedroom 4 | Second | 4.02 × 3.73 | semi ensuite, large closet, hardwood floor |
| Living Room | Ground | 6.08 × 3.65 | combined w/dining, pot lights, hardwood floor |
| Bedroom 2 | Second | 4.35 × 3.65 | 4 pc ensuite, walk-in closet(s), hardwood floor |
| Family Room | Ground | 5.02 × 3.95 | gas fireplace, pot lights, hardwood floor |
| Bedroom 3 | Second | 4.17 × 3.64 | semi ensuite, walk-in closet(s), hardwood floor |
Details from PropTx (TRREB MLS®) via Repliers. Information deemed reliable but not guaranteed.
About Newmarket
Newmarket balances a lively town centre with parks, trails, schools and convenient access across York Region.
Newmarket market, September 2026
- Median sold price
- $870,000
- Avg. days on market
- 36
- Sale-to-list
- 97.2%
55 residential sales. Source: TRREB MLS® data via PropTx. Aggregates only.
Similar homes nearby
Other active listings in Newmarket.
- 803 Best Circle, Newmarket$1,490,000 · 4 bed · 4 bath
- 818 Exceller Circle, Newmarket$1,699,000 · 5 bed · 5 bath
- 122 Beswick Drive, Newmarket$999,000 · 3 bed · 2 bath
- 655 Culler Mews, Newmarket$1,798,000 · 4 bed · 4 bath
- 800 Pam Crescent, Newmarket$928,000 · 3 bed · 4 bath
- 53 Wilstead Drive, Newmarket$885,000 · 3 bed · 2 bath