
Toronto, ON
110 Mona Drive
$4,349,000
Data last updated Oct 31, 2026, 5:10 p.m. ET. By using this site you agree to our Terms of Use.


Property facts
- Price
- $4,349,000
- Type
- Detached
- Bedrooms
- 4
- Bathrooms
- 7
- MLS®
- C13845450
- Status
- active
- Brokerage
- HARVEY KALLES REAL ESTATE LTD.
About this home
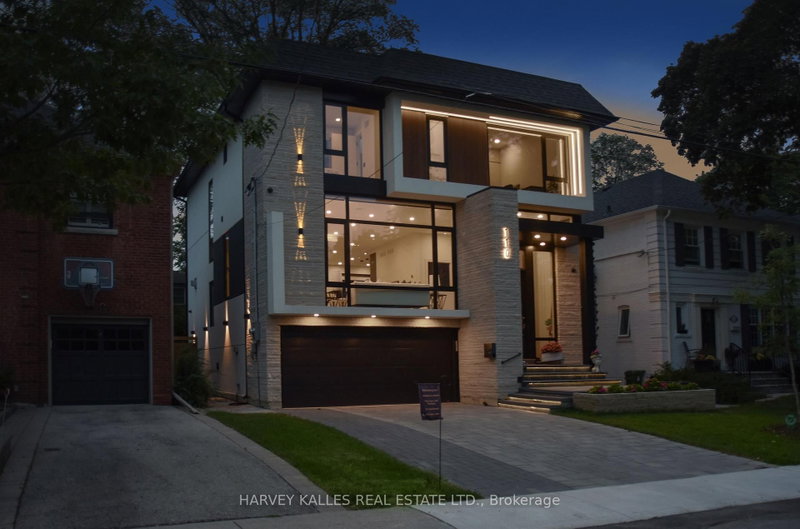
Exceptional Custom-Built Contemporary Home In The Heart Of Prestigious Lytton Park, Where Luxury, Craftsmanship, And Technology Come Together Seamlessly! Designed For Effortless Living And Entertaining, The Home Features Elegant Formal Spaces, A Spectacular Chef's Kitchen With A Full Suite Of Miele Appliances, An Open-Concept Family Room With A Striking Linear Fireplace, And Seamless Indoor-Outdoor Living. The Upper Level Offers A Luxurious Primary Retreat With A Spa-Inspired Ensuite And Custom Dressing Room, While Each Additional Bedroom Enjoys Its Own Private Ensuite. The Radiant Heated Lower Level Adds Exceptional Living Space With A Recreation Room, Guest Suite, And Walkout To The Professionally Landscaped Backyard. Complete With A Heated Snow-Melt Driveway And Front Steps, Control4 Smart Home Automation, German Aluminum Windows, And Premium Finishes Throughout! Ideally Situated Within The John Ross Robertson JPS, Glenview Senior PS, And Lawrence Park CI Catchments, And Moments To Havergal College, Upper Canada College, Crescent School, And St. Clement's School. A Rare Turnkey Offering In One Of Toronto's Most Coveted Family Neighbourhoods!
Location
More details
- Property tax
- $19,190 (2026)
- Days on market
- 32
- Style
- 2-Storey
- Lot
- 41.33 × 100 Feet
- Parking
- 6 spaces · 2 garage · Built-In
- Basement
- Finished with Walk-Out
- Heating
- Forced Air
- Air conditioning
- Central Air
- Neighbourhood
- Lawrence Park South
- Major intersection
- LAWRENCE AND AVENUE
Rooms
| Room | Level | Size (m) | Features |
|---|---|---|---|
| Living Room | Main | 6.21 × 5.87 | large window, hardwood floor, built-in speakers |
| Kitchen | Main | 5.47 × 2.98 | walk-out, breakfast area, centre island |
| Bedroom 2 | Second | 3.37 × 3.89 | b/i closet, ensuite bath, hardwood floor |
| Bedroom 4 | Second | 4.22 × 3.43 | ensuite bath, picture window, hardwood floor |
| Bedroom | Lower | 2.96 × 2.64 | above grade window, double closet, pot lights |
| Bedroom 3 | Second | 4.46 × 3.89 | w/w closet, ensuite bath, hardwood floor |
| Family Room | Main | 6.68 × 5.87 | gas fireplace, hardwood floor, b/i bookcase |
| Primary Bedroom | Second | 4.1 × 5.04 | ensuite bath, walk-in closet(s), large window |
| Dining Room | Main | 6.21 × 5.87 | hardwood floor, pot lights, combined w/living |
| Recreation | Lower | 4.25 × 8.61 | walk-out, wet bar, fireplace |
| Office | Main | 3.03 × 2.98 | hardwood floor, picture window, pot lights |
Details from PropTx (TRREB MLS®) via Repliers. Information deemed reliable but not guaranteed.