
Toronto, ON
110 Marine Parade Drive
$609,000
Data last updated Nov 1, 2026, 11:30 p.m. ET. By using this site you agree to our Terms of Use.


Property facts
- Price
- $609,000
- Type
- condo apartment
- Bedrooms
- 1
- Bathrooms
- 1
- MLS®
- W13527116
- Status
- active
- Brokerage
- METAPRO REALTY INC.
About this home
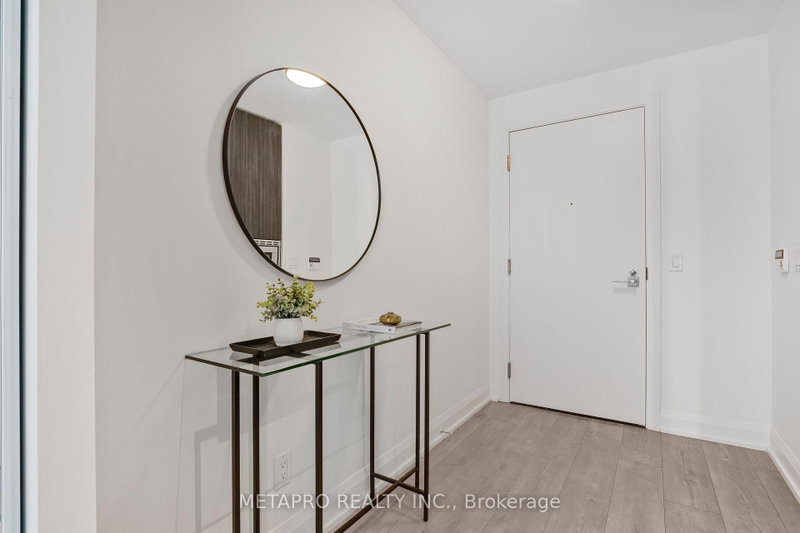
Don't miss this opportunity to own a stunning, huge and spacious suite in one of Toronto's premier waterfront communities with over 900 sq. ft of combined indoor and outdoor living space inclusive of a 260 sq. ft wrap around balcony with lake views. Welcome to Suite 809 at Riva Del Lago by Mattamy - a beautifully maintained and freshly painted suite in the heart of the highly sought-after Humber Bay Shores waterfront community. This unit has been thoughtfully designed with an exceptionally open and functional layout. Boasting 9-foot ceilings, floor-to-ceiling windows, that bring in an abundance of natural light throughout the day and unit itself. One of the largest living room spaces you will find with a unit of this size. The spacious living and dining areas flow seamlessly, creating the perfect atmosphere for both everyday living and entertaining. Enjoy the convenience of premium building amenities including the gym, a pool and sauna and all while being just minutes from downtown Toronto with quick access to the QEW, Hwy 427, and the Gardiner Expressway. Shopping, dining, and entertainment are all within reach, including nearby Sherway Gardens. Beyond the suite itself is one of Toronto's most vibrant lakefront neighborhoods. Humber Bay Shores offers scenic waterfront parks, walking and cycling trails, cafés, restaurants, patios, and a true sense of community. Whether you're enjoying morning coffee on the balcony overlooking the lake, meeting friends for dinner by the water, or taking an evening stroll along the trails, this lifestyle is truly unmatched. Don't miss this opportunity to own a stunning suite in one of Toronto's premier waterfront communities.
Location
More details
- Property tax
- $2,685 (2025)
- Days on market
- 120
- Style
- 1 Storey/Apt
- Year built
- 6-10
- Parking
- 1 spaces · 1 garage · Underground
- Maintenance fee
- $648/mo
- Basement
- None
- Heating
- Heat Pump
- Air conditioning
- Central Air
- Exposure
- South East
- Neighbourhood
- Mimico
- Major intersection
- Parklawn and Lakeshore
Rooms
| Room | Level | Size (m) | Features |
|---|---|---|---|
| Den | Flat | 1.91 × 1.88 | Laminate |
| Bathroom | Flat | 2 × 2 | 4 pc bath, tile floor |
| Bedroom | Flat | 3.05 × 3.05 | walk-in closet(s), w/o to balcony, laminate |
| Dining Room | Flat | 7.47 × 3.35 | combined w/living, w/o to balcony, laminate |
| Living Room | Flat | 7.47 × 3.35 | hardwood floor, w/o to balcony, laminate |
| Kitchen | Flat | 7.47 × 3.35 | combined w/dining, laminate |
Details from PropTx (TRREB MLS®) via Repliers. Information deemed reliable but not guaranteed.
About Toronto
Toronto offers a neighbourhood for every lifestyle, from quiet established streets to vibrant urban districts, with the city's employment, transit and culture at hand.
Toronto market, September 2026
- Median sold price
- $835,000
- Avg. days on market
- 34
- Sale-to-list
- 99.0%
1532 residential sales. Source: TRREB MLS® data via PropTx. Aggregates only.
Similar homes nearby
Other active listings in Toronto.
- 2301 Danforth Avenue, Toronto$449,000 · 1 bed · 1 bath
- 20 Edgecliff Golfway, Toronto$375,000 · 2 bed · 1 bath
- 993 Queen Street W, Toronto$1,638,000 · 2 bed · 1 bath
- 52 FOREST MANOR Road, Toronto$410,000 · 1 bed · 1 bath
- 7 Concorde Place, Toronto$425,000 · 1 bed · 1 bath
- 1630 Queen Street E, Toronto$899,000 · 2 bed · 2 bath