
Vaughan, ON
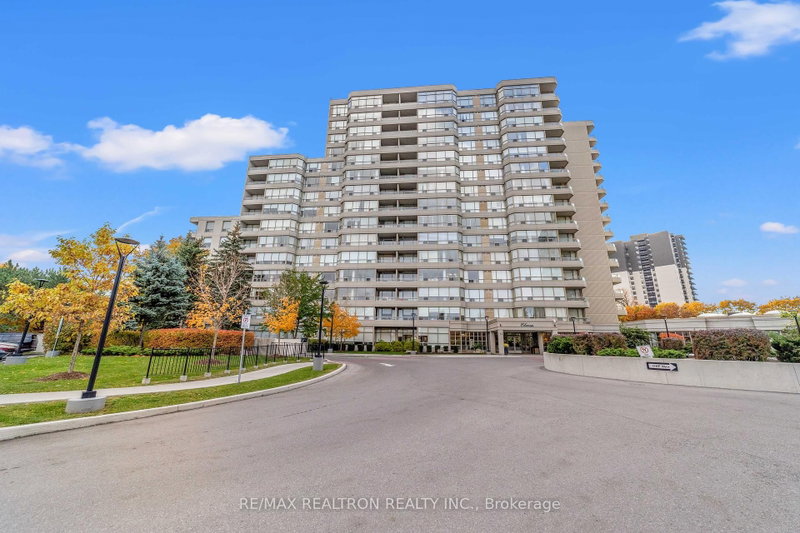
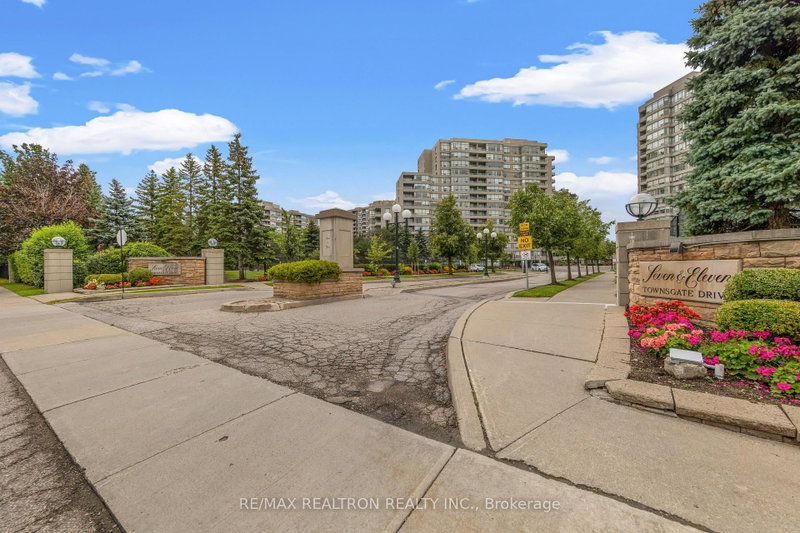
11 Townsgate Drive
$898,000
Data last updated Nov 1, 2026, 9:30 p.m. ET. By using this site you agree to our Terms of Use.
Property facts
- Price
- $898,000
- Type
- condo apartment
- Bedrooms
- 2
- Bathrooms
- 2
- MLS®
- N13756166
- Status
- active
- Brokerage
- RE/MAX REALTRON REALTY INC.
About this home
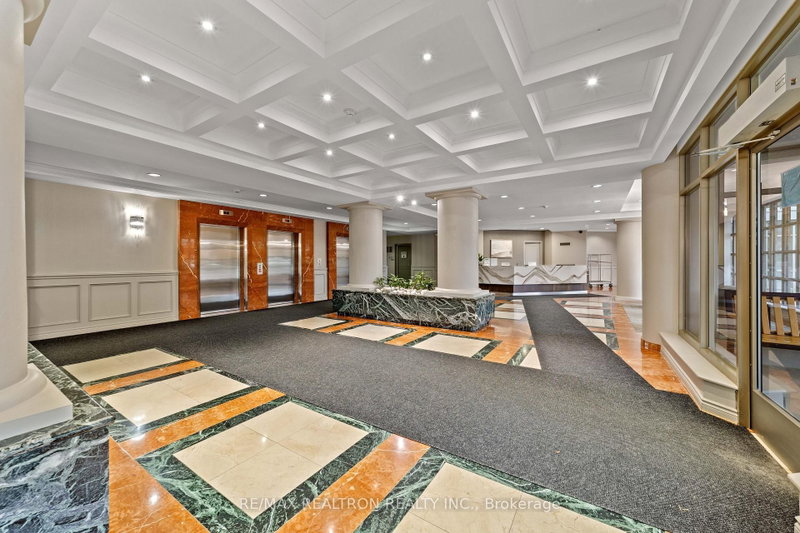
Luxury Condo Living In This Renovated Beautiful Bright & Spacious 2 Bedroom, 2 Bathroom Unit with 2 Parking spaces & Locker! In A Highly Desirable High Rise Building In The Heart Of Thornhill! Over 1300 Sq.Ft Of Open Concept Living Space With Wall to Wall Windows Pouring In Natural Light, Pot Lights And Brand New Floors Thru-Out. An Expansive Living And Dining Area That Extends Efortlessly Into A Oversized Solarium With Walk-Out To Balcony! Bright & Beauitful Custom Kitchen Featuring Two Tone Matte & Glossy Cabinets, Quartz Countertops, Ample Counter Space, A Functional Layout For Everday Cooking, And A Large Breakfast Area With Wraparound Windows! The Primary Retreat Features Large Windows, Walk-In Closet And A 3-Piece Ensuite! Spectacular Facilities: Indoor Pool, Sauna, Fitness Centre, Recently Renovated Squash And Tennis Courts, 3 Pickle Ball Courts, Meeting Room, Guest Suites,Visitor Parking, And 24-Hour Concierge Service. Perfectly Located With Immediate Access To TTC, Highways, Shopping, Dining, Parks, And Schools & Much More!
Location
More details
- Property tax
- $3,392 (2025)
- Days on market
- 56
- Style
- Apartment
- Parking
- 2 spaces · 1 garage · Underground
- Maintenance fee
- $1,441/mo
- Basement
- None
- Heating
- Forced Air
- Air conditioning
- Central Air
- Exposure
- North West
- Neighbourhood
- Crestwood-Springfarm-Yorkhill
- Major intersection
- Bathurst St / Steeles Ave W
Rooms
| Room | Level | Size (m) | Features |
|---|---|---|---|
| Kitchen | Main | 3.5 × 2.7 | quartz counter, stainless steel appl, galley kitchen |
| Bedroom 2 | Main | 3.8 × 2.8 | b/i closet, laminate, large window |
| Solarium | Main | 5.7 × 2.5 | w/o to balcony, laminate, open concept |
| Breakfast | Main | — | combined w/kitchen, laminate, bay window |
| Primary Bedroom | Main | 3.3 × 4.4 | closet, laminate, 3 pc ensuite |
| Family Room | Main | 5.26 × 3.2 | open concept, laminate, pot lights |
| Dining Room | Main | 3.73 × 2.43 | open concept, laminate, pot lights |
Details from PropTx (TRREB MLS®) via Repliers. Information deemed reliable but not guaranteed.
About Vaughan
Vaughan is a city in York Region. Its five communities are Concord, Kleinburg, Maple, Thornhill and Woodbridge.
Vaughan market, September 2026
- Median sold price
- $1,080,000
- Avg. days on market
- 46
- Sale-to-list
- 97.9%
162 residential sales. Source: TRREB MLS® data via PropTx. Aggregates only.
Similar homes nearby
Other active listings in Vaughan.
- 4800 Highway 7, Vaughan$549,900 · 2 bed · 1 bath
- 10 Abeja Street, Vaughan$510,000 · 2 bed · 2 bath
- 7895 Jane Street, Vaughan$595,000 · 2 bed · 2 bath
- 7730 Kipling Avenue, Vaughan$499,900 · 1 bed · 1 bath
- 7601 Bathurst Street, Vaughan$510,000 · 1 bed · 1 bath
- 4700 Highway 7 Avenue, Vaughan$698,000 · 2 bed · 2 bath