
Toronto, ON
11 North Bonnington Avenue
$3,200
Data last updated Oct 31, 2026, 8:00 p.m. ET. By using this site you agree to our Terms of Use.

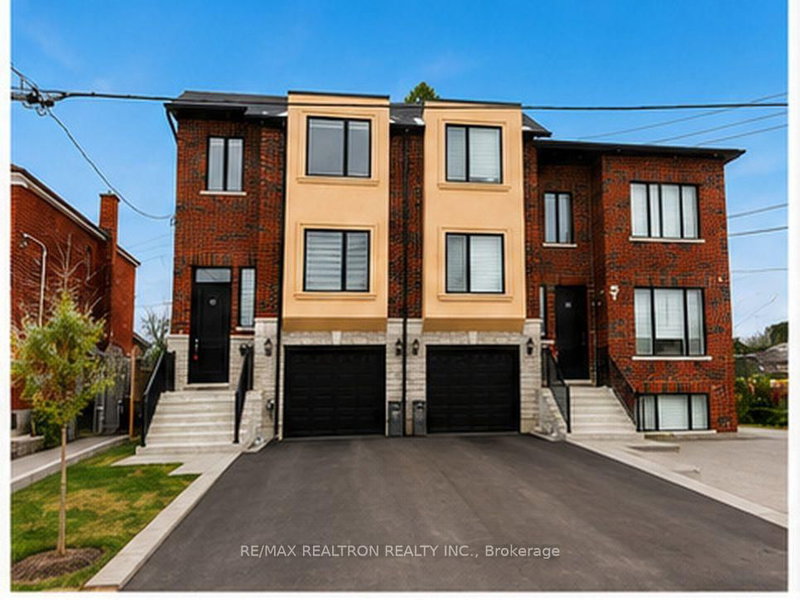
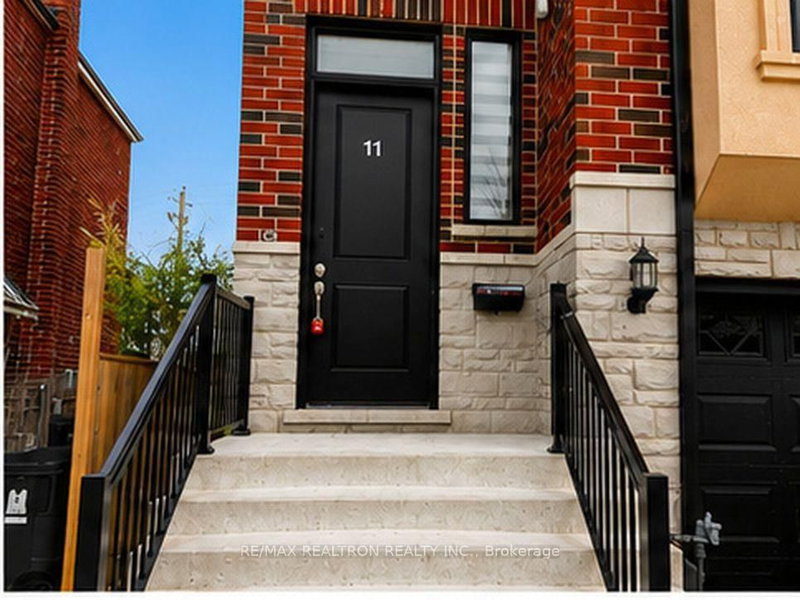
Property facts
- Price
- $3,200
- Type
- Semi-detached
- Bedrooms
- 3
- Bathrooms
- 3
- MLS®
- E13845730
- Status
- active
- Brokerage
- RE/MAX REALTRON REALTY INC.
About this home
Beautiful 3 BR Semi-Detached Home In A High Demand Neighbourhood. Over 1 Year Old, Modern Open Concept Floor Plan, Lovely Kitchen Featuring; Granite Countertop, Granite Backsplash, Stainless Steel Appliances. Hardwood Floor throughout the House!
Location
Search the full MLS®
More details
- Days on market
- 33
- Style
- 2-Storey
- Year built
- 0-5
- Parking
- 3 spaces · 1 garage · Built-In
- Basement
- Finished, Full
- Heating
- Forced Air
- Air conditioning
- Central Air
- Neighbourhood
- Clairlea-Birchmount
- Major intersection
- Birchmount and Danforth
Rooms
| Room | Level | Size (m) | Features |
|---|---|---|---|
| Bedroom 2 | Second | 4.34 × 3.15 | hardwood floor, closet |
| Family Room | Main | 7.01 × 2.74 | hardwood floor, w/o to deck |
| Primary Bedroom | Second | 4.67 × 3.6 | hardwood floor, 4 pc ensuite |
| Kitchen | Main | 5.38 × 2.74 | hardwood floor, stainless steel appl |
| Bedroom 3 | Second | 4.34 × 3.15 | hardwood floor, closet |
| Dining Room | Main | 5.56 × 3.43 | hardwood floor, combined w/living |
| Living Room | Main | 5.56 × 3.43 | hardwood floor, combined w/dining |
Details from PropTx (TRREB MLS®) via Repliers. Information deemed reliable but not guaranteed.