
Kawartha Lakes, ON
11 Nipigon Street
$1,269,000
Data last updated Nov 2, 2026, 4:10 a.m. ET. By using this site you agree to our Terms of Use.


Property facts
- Price
- $1,269,000
- Type
- Detached
- Bedrooms
- 3
- Bathrooms
- 2
- MLS®
- X13421276
- Status
- active
- Brokerage
- Royal LePage Frank Real Estate
About this home
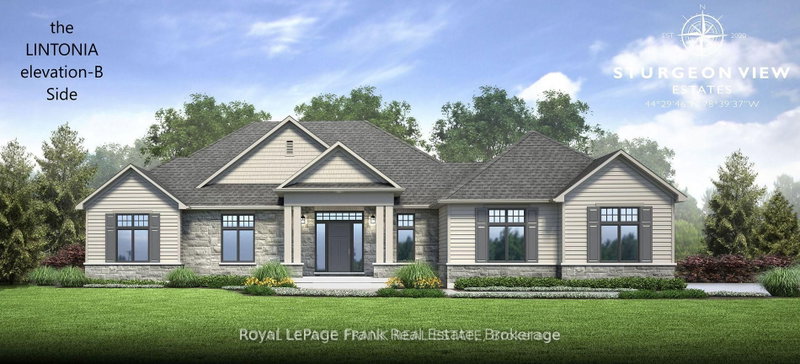
The Lintonia a masterpiece offering 2153 sq.ft. Elevation A, forward facing, double car garage. Exterior options of stone and brick and triple car garage are available as an option. Several Elevations to choose from. Open concept Great Rm. and Dining area featuring gleaming hardwood floors. Kitchen features quartz countertops, with Breakfast Island and walk in pantry. 3Bedrooms, 2-4piece baths, and a Powder Room with a conveniently located mud room, Laundry off of garage entrance. Very private lot located at end of cul de sac lined with trees on one side, and forest view out front of home! Sturgeon View Estates offers a community dock that is 160'tied to the block of land known as 27 Avalon. This block is under POTL, projected monthly fee$66.50. All homes are Freehold and on a municipal road leading through site. We have several Models and lots available, and several Models occupied and enjoying the community of Sturgeon View Estates. Located between Bobcaygeon and Fenelon Falls, enjoy all the Trent Severn has to offer. 5 minutes from Golf and Spa. Book your tour of the site and plan for your dream home. The picture is The Lintonia Elevation B double car side garage. The Model offered is Elevation A, forward facing, double car garage.
Location
More details
- Property tax
- $450 (2026)
- Days on market
- 147
- Style
- Bungalow
- Year built
- New
- Lot
- 154.99 × 197.54 Feet
- Parking
- 6 spaces · 2 garage · Attached
- Basement
- Full, Unfinished
- Heating
- Forced Air
- Air conditioning
- None
- Neighbourhood
- Fenelon Falls
- Major intersection
- PATTERSON
Rooms
| Room | Level | Size (m) | Features |
|---|---|---|---|
| Bedroom 3 | Main | 3.2 × 3.76 | — |
| Laundry | Main | 2.8 × 4.51 | — |
| Great Room | Main | 5.24 × 5.18 | hardwood floor, sliding doors |
| Bathroom | Main | — | 2 Pc Bath |
| Bathroom | Main | — | 4 Pc Bath |
| Dining Room | Main | 3.05 × 5.18 | Hardwood Floor |
| Kitchen | Main | 3.66 × 5.18 | quartz counter, pantry |
| Bathroom | Main | — | 4 Pc Ensuite |
| Primary Bedroom | Main | 4.72 × 4.26 | — |
| Bedroom 2 | Main | 3.51 × 3.84 | — |
Details from PropTx (TRREB MLS®) via Repliers. Information deemed reliable but not guaranteed.
About Kawartha Lakes
Kawartha Lakes blends waterfront villages, rolling farmland and friendly towns across a chain of lakes between the GTA and cottage country.
Kawartha Lakes market, September 2026
- Median sold price
- $577,000
- Avg. days on market
- 51
- Sale-to-list
- 95.1%
106 residential sales. Source: TRREB MLS® data via PropTx. Aggregates only.
Similar homes nearby
Other active listings in Kawartha Lakes.
- 100 Pinewood Boulevard, Kawartha Lakes$975,000 · 3 bed · 2 bath
- 49 River Road, Kawartha Lakes$199,900 · 2 bed · 1 bath
- 26 LAKE Street, Kawartha Lakes$430,000 · 2 bed
- 25 GLASSFORD Road, Kawartha Lakes$1,799,900 · 3 bed · 4 bath
- 24 LAWRENCE Street N, Kawartha Lakes$579,000 · 1 bed · 1 bath
- 33 John Street, Kawartha Lakes$589,000 · 5 bed · 2 bath