
Toronto, ON
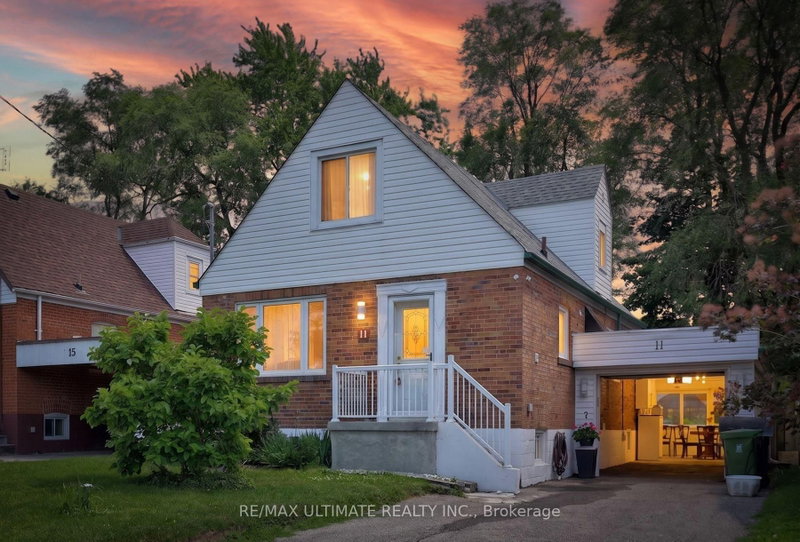
11 Midholm Drive
$949,900
Data last updated Nov 1, 2026, 5:50 p.m. ET. By using this site you agree to our Terms of Use.


Property facts
- Price
- $949,900
- Type
- Detached
- Bedrooms
- 5
- Bathrooms
- 4
- MLS®
- E13657314
- Status
- active
- Brokerage
- RE/MAX ULTIMATE REALTY INC.
About this home
Spectacular & Stunning describes this over-the-top spacious home, nestled on tranquil Midholm Drive. The features are endless - let's begin with the interior: total 7 bedrooms (5 upstairs & 2 in the basement), Plenty of closet space, 4 washrooms (including 10 jets jacuzzi & extra sink, deck on 2nd floor (12x16ft) with stairs leading to back yard, engineered hardwood flooring, pot lights on main floor, upgraded all switches & lights to LED, custom made windows - cleanable inside, electric panel 200 AMP service, 2 sets of laundry ( 2 washers & 2 Dryers) . 2 complete kitchens & appliances. Inside newer features: new furnace & CAC (2023), 11 years total protection plan, torched garage roof. Outside features: new front porch, sewers back up valve (no water from outside), installed carport with door ( electronic opener), driveway can accommodate multiple cars, fully fenced yard with mature trees, magnolia at front, manicured & defined backyard garden, full perennials, lilac, peonies, etc. On a scale of "10," this showcase delivers an "11".
Location
More details
- Property tax
- $4,268 (2025)
- Days on market
- 84
- Style
- 1 1/2 Storey
- Lot
- 40 × 125 Feet
- Parking
- 5 spaces · 1 garage · Carport
- Basement
- Apartment, Separate Entrance
- Heating
- Forced Air
- Air conditioning
- Central Air
- Neighbourhood
- Ionview
- Major intersection
- Kennedy Road/ Eglinton Ave E
Rooms
| Room | Level | Size (m) | Features |
|---|---|---|---|
| Laundry | Main | 4.1 × 3.25 | Hardwood Floor |
| Bedroom | Main | 3.3 × 2.6 | hardwood floor, closet |
| Bedroom | Main | 3.3 × 4 | hardwood floor, closet |
| Furnace Room | Basement | 2.15 × 2 | — |
| Bedroom | Basement | 2.65 × 3.2 | broadloom, double closet |
| Bedroom | Main | 3.6 × 2.75 | hardwood floor, closet |
| Kitchen | Main | 2.65 × 2.8 | stainless steel appl, granite counters |
| Bedroom | Second | 3.5 × 3.3 | hardwood floor, double closet, w/o to deck |
| Bedroom | Basement | 2 × 2.6 | broadloom, double closet |
| Recreation | Second | 4.5 × 4.1 | Ceramic Floor |
| Laundry | Basement | 2 × 2.6 | Ceramic Floor |
| Kitchen | Basement | 3.6 × 2.7 | Ceramic Floor |
| Dining Room | Main | 3.05 × 3.25 | Hardwood Floor |
| Bedroom | Second | 3.4 × 2.9 | hardwood floor, double closet |
Details from PropTx (TRREB MLS®) via Repliers. Information deemed reliable but not guaranteed.
About Toronto
Toronto offers a neighbourhood for every lifestyle, from quiet established streets to vibrant urban districts, with the city's employment, transit and culture at hand.
Toronto market, September 2026
- Median sold price
- $835,000
- Avg. days on market
- 34
- Sale-to-list
- 99.0%
1532 residential sales. Source: TRREB MLS® data via PropTx. Aggregates only.
Similar homes nearby
Other active listings in Toronto.
- 47 Tedford Drive, Toronto$1,149,900 · 3 bed · 2 bath
- 23 Bowood Avenue, Toronto$1,700,000 · 3 bed · 2 bath
- 386 Rosewell Avenue, Toronto$3,450,000 · 4 bed · 6 bath
- 110 Chatsworth Drive, Toronto$2,298,000 · 4 bed · 2 bath
- 41 Meadowcliffe Drive, Toronto$2,149,000 · 3 bed · 5 bath
- 60 Allister Avenue N, Toronto$895,000 · 3 bed · 2 bath