
Brampton, ON
11 Keyworth Crescent
$1,399,990
Data last updated Nov 6, 2026, 3:00 a.m. ET. By using this site you agree to our Terms of Use.

Property facts
- Price
- $1,399,990
- Type
- Detached
- Bedrooms
- 4
- Bathrooms
- 4
- MLS®
- W13695726
- Status
- active
- Brokerage
- RE/MAX GOLD REALTY INC.
About this home
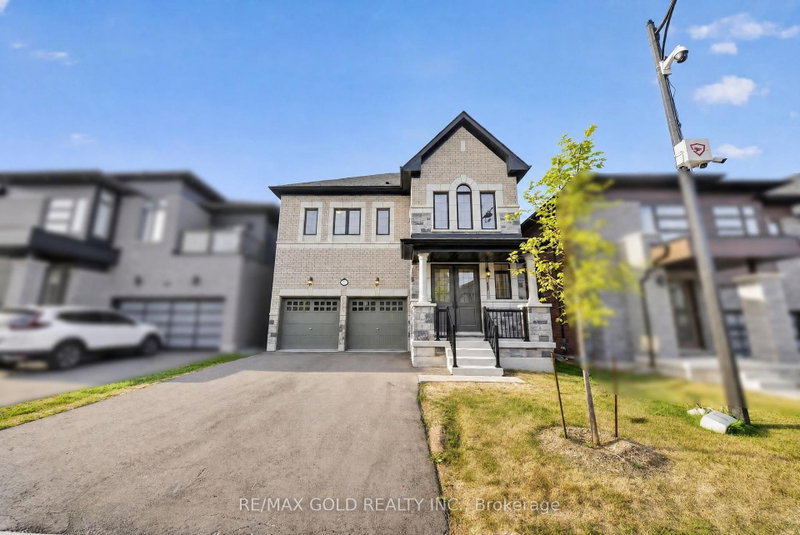
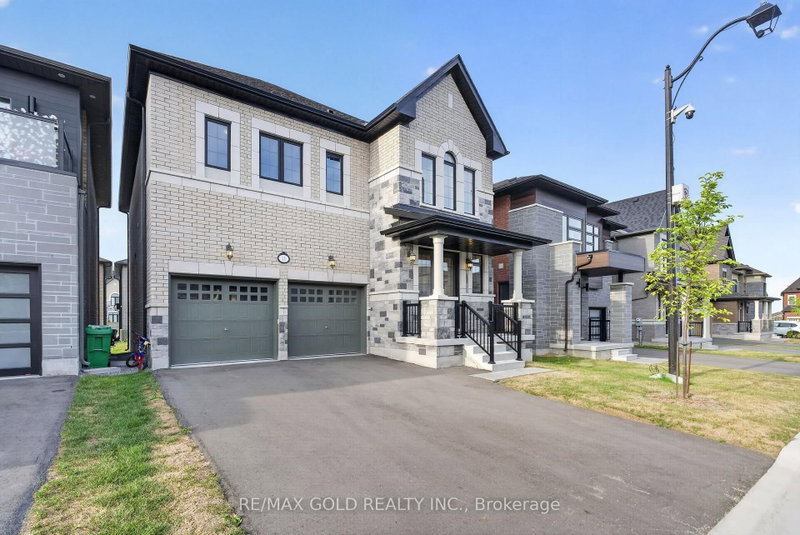
Welcome to this never-lived-in, beautifully upgraded 4-bedroom, 3.5-bathroom detached home in the highly sought-after Mayfield Village Community, featuring The Bright Side by Remington Homes. The impressive Elora Model offers approximately 2,655 sq. ft. of thoughtfully designed living space, blending contemporary elegance with everyday functionality. The bright and spacious open-concept layout is enhanced by 9'6" smooth ceilings on the main floor and 9' smooth ceilings on the second floor. Upgraded 4 3/8" hardwood flooring adds warmth and sophistication, complemented by a beautifully stained staircase for a coordinated designer finish. Some Photos are virtual staging. Additional upgrades include 8-ft interior doors, upgraded hardware throughout, and extended-height kitchen cabinetry, providing both style and additional storage. The modern kitchen also features a stainless steel hood vent with rough-in for a chimney-style installation. Ensuite bathrooms 2 and 3 have been upgraded from traditional tubs to frameless glass showers; the primary ensuite offers an elegant. Property taxes have not yet been assessed.
Location
More details
- Property tax
- $1 (2026)
- Days on market
- 79
- Style
- 2-Storey
- Lot
- 38 × 90.2 Feet
- Parking
- 6 spaces · 2 garage · Built-In
- Basement
- Unfinished
- Heating
- Forced Air
- Air conditioning
- Central Air
- Neighbourhood
- Sandringham-Wellington North
- Major intersection
- Bramalea Rd and Countryside Dr
Rooms
| Room | Level | Size (m) | Features |
|---|---|---|---|
| Bedroom 2 | Second | 3.87 × 3.38 | — |
| Family Room | Main | 5.54 × 3.77 | — |
| Breakfast | Main | 5.36 × 3.47 | — |
| Kitchen | Main | 3.99 × 1.85 | — |
| Bedroom 4 | Second | 5.36 × 3.47 | — |
| Bedroom 3 | Second | 3.47 × 3.41 | — |
| Bedroom | Second | 4.87 × 3.35 | — |
| Living Room | Main | 6.43 × 3.41 | — |
Details from PropTx (TRREB MLS®) via Repliers. Information deemed reliable but not guaranteed.
About Brampton
Similar homes nearby
Other active listings in Brampton.
- 43 Ferndale Crescent, Brampton$1,185,000 · 3 bed · 4 bath
- 9 Crestview Avenue, Brampton$999,999 · 4 bed · 3 bath
- 4 Geranium Crescent, Brampton$1,600,000 · 5 bed · 6 bath
- 4 Hasley Court, Brampton$899,000 · 4 bed · 3 bath
- 40 Malcolm Crescent, Brampton$1,349,000 · 3 bed · 4 bath
- 21 Hallen Road, Brampton$888,600 · 4 bed · 4 bath