
New Tecumseth, ON
11 Jones Street
$999,999
Data last updated Nov 1, 2026, 10:40 p.m. ET. By using this site you agree to our Terms of Use.
Property facts
- Price
- $999,999
- Type
- Detached
- Bedrooms
- 4
- Bathrooms
- 5
- MLS®
- N13727246
- Status
- active
- Brokerage
- RE/MAX GOLD REALTY INC.
About this home
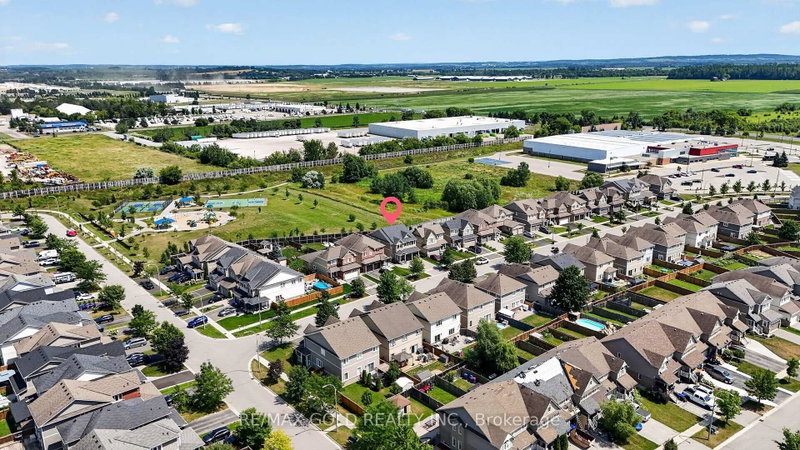
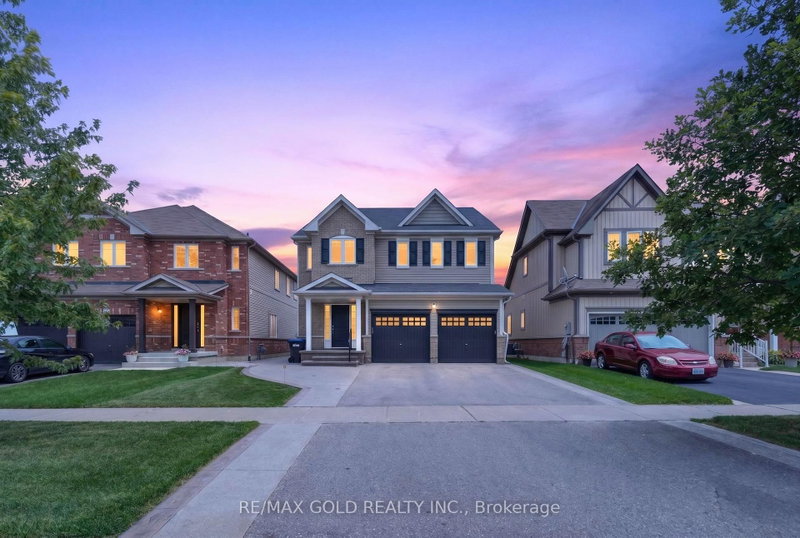
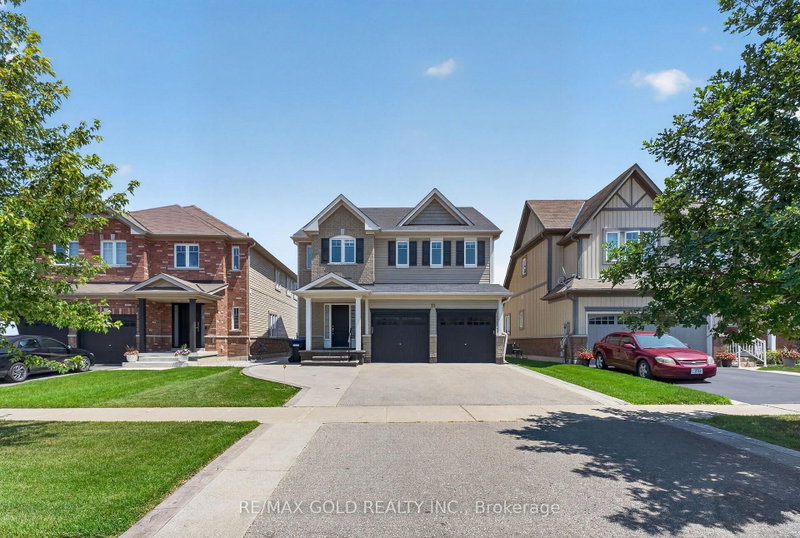
Welcome to this beautifully maintained detached family home, perfectly situated on a premium lot in one of Alliston's most desirable, family-friendly neighborhood. Starting outside, this home immediately impresses with its double-car garage, extended driveway, generous lot size, and beautiful ravine setting-offering both space and privacy. Step inside, where the open-concept main floor welcomes you with a spacious layout designed for comfortable family living. The main floor features a dedicated living room, a bright and inviting family room, pot lights, and plenty of natural light throughout. The oak staircase leads you upstairs to four exceptionally spacious bedrooms, giving every member of the family plenty of room to relax and unwind. And there's more this home also features a three-bedroom second dwelling suite, currently rented for $2,500 per month. Whether you're looking for additional rental income, space for extended family, or future flexibility, this is an incredible opportunity. The tenants can stay or go. The location is truly unbeatable-just minutes from schools, churches, parks, the recreation center, shopping, restaurants, downtown Alliston and Honda. A spacious family home, a premium ravine lot, a double-car garage, and a fantastic income opportunity-all in one of Alliston's most sought-after neighborhood. Come see everything this exceptional home has to offer!
Location
More details
- Property tax
- $5,750 (2026)
- Days on market
- 64
- Style
- 2-Storey
- Parking
- 7 spaces · 2 garage · Attached
- Basement
- Finished, Separate Entrance, Full
- Heating
- Forced Air
- Air conditioning
- Central Air
- Neighbourhood
- Alliston
- Major intersection
- King St' S & Industrial Pkwy
Rooms
| Room | Level | Size (m) | Features |
|---|---|---|---|
| Bedroom 2 | Second | 14.66 × 13.48 | Vinyl Floor |
| Kitchen | Basement | — | — |
| Great Room | Main | 15.84 × 15.32 | open concept, hardwood floor, pot lights |
| Bedroom 3 | Second | 12 × 12 | Vinyl Floor |
| Bedroom | Basement | — | — |
| Bedroom | Basement | — | — |
| Laundry | Main | 7.41 × 7.41 | access to garage, tile floor |
| Primary Bedroom | Second | 20.17 × 16.92 | ensuite bath, walk-in closet(s) |
| Living Room | Basement | — | — |
| Kitchen | Main | 13.15 × 22.34 | centre island, eat-in kitchen, family size kitchen |
| Dining Room | Main | 20.4 × 12.33 | open concept, tile floor, pot lights |
| Bedroom 4 | Second | 12 × 12.99 | Vinyl Floor |
| Bedroom | Basement | — | — |
Details from PropTx (TRREB MLS®) via Repliers. Information deemed reliable but not guaranteed.
About New Tecumseth
Similar homes nearby
Other active listings in New Tecumseth.
- 81 Willoughby Way, New Tecumseth$780,000 · 4 bed · 3 bath
- 6049 3rd Line, New Tecumseth$999,999 · 3 bed · 2 bath
- 32 Carleton Trail, New Tecumseth$925,000 · 3 bed · 4 bath
- 47 Hawke Crescent, New Tecumseth$908,888 · 4 bed · 4 bath
- 43 Stoneham Street, New Tecumseth$710,000 · 3 bed · 4 bath
- 206 Shephard Avenue, New Tecumseth$999,000 · 4 bed · 3 bath