
Aurora, ON
11 Jarvis Avenue
$3,800,000
Data last updated Nov 2, 2026, 4:20 a.m. ET. By using this site you agree to our Terms of Use.

Property facts
- Price
- $3,800,000
- Type
- Detached
- Bedrooms
- 4
- Bathrooms
- 9
- MLS®
- N13625084
- Status
- active
- Brokerage
- RE/MAX PARTNERS REALTY INC.
About this home
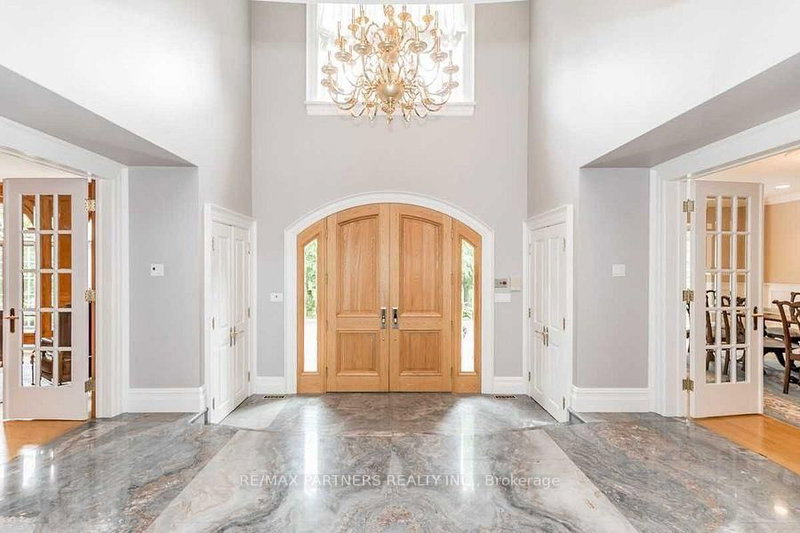
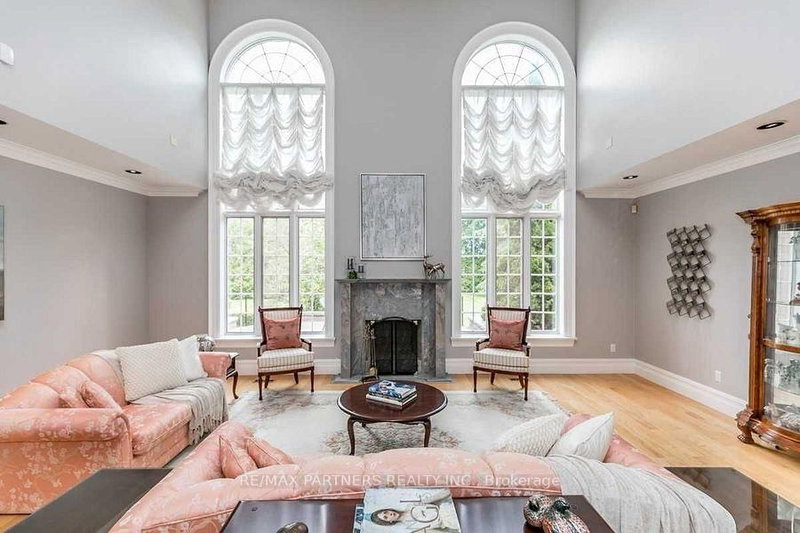
Stunning 4 Car Garage Custom Built Home, Discover exceptional luxury living on a level and private 2-acre professionally landscaped estate backing onto the renowned Beacon Hall Golf & Country Club. Tucked away in one of Aurora's most sought-after locations, this remarkable custom-built residence offers an unmatched combination of elegance, privacy, and resort-style living.Designed for both grand entertaining and comfortable family living, the expansive outdoor oasis features a spectacular gunite inground pool, oversized gazebos, and beautifully manicured grounds.Offering approximately 11,000 sq. ft. of exquisitely finished living space, the home showcases soaring cathedral ceilings in the grand great room, multiple fireplaces throughout the principal living areas, spacious entertaining rooms, and a fully finished lower level complete with a private in-law suite, providing exceptional flexibility for extended family or guests.
Location
More details
- Property tax
- $25,000 (2026)
- Days on market
- 95
- Style
- 2-Storey
- Lot
- 352.6 × 402.06 Feet
- Parking
- 24 spaces · 4 garage · Attached
- Basement
- Apartment, Walk-Up
- Heating
- Forced Air
- Air conditioning
- Central Air
- Neighbourhood
- Aurora Estates
- Major intersection
- Yonge/Gilbert
Rooms
| Room | Level | Size (m) | Features |
|---|---|---|---|
| Sunroom | Main | 10.39 × 5 | sauna, w/o to pool, skylight |
| Primary Bedroom | Second | 8 × 5.34 | gas fireplace, 6 pc ensuite, w/o to balcony |
| Family Room | Main | 7.82 × 4.27 | fireplace, hardwood floor, w/o to patio |
| Bedroom 2 | Second | 5.3 × 4.48 | 5 pc ensuite, walk-in closet(s), broadloom |
| Bedroom 4 | Second | 4.88 × 4.51 | 3 pc ensuite, walk-in closet(s), broadloom |
| Great Room | Main | 7.11 × 5.03 | fireplace, hardwood floor, window floor to ceiling |
| Kitchen | Main | 5.82 × 4.5 | b/i appliances, hardwood floor, overlooks pool |
| Bedroom 3 | Second | 4.97 × 4.67 | 3 pc ensuite, double closet, broadloom |
| Dining Room | Main | 6.59 × 4.58 | bay window, french doors, hardwood floor |
| Solarium | Main | 4.36 × 3.72 | bay window, hardwood floor, overlooks garden |
| Library | Main | 5.43 × 4.28 | b/i bookcase, wet bar, hardwood floor |
| Breakfast | Main | 6.98 × 3.61 | hardwood floor, overlooks pool, w/o to patio |
Details from PropTx (TRREB MLS®) via Repliers. Information deemed reliable but not guaranteed.
About Aurora
Aurora is known for established neighbourhoods, green space and a strong sense of community within easy reach of the GTA.
Aurora market, September 2026
- Median sold price
- $947,000
- Avg. days on market
- 37
- Sale-to-list
- 97.5%
45 residential sales. Source: TRREB MLS® data via PropTx. Aggregates only.
Similar homes nearby
Other active listings in Aurora.
- 64 Gateway Drive, Aurora$1,198,000 · 3 bed · 5 bath
- 2 Beau Court, Aurora$3,888,000 · 4 bed · 7 bath
- 243 Ridge Road, Aurora$2,795,000 · 5 bed · 4 bath
- 62 Briardale Place, Aurora$1,580,000 · 5 bed · 5 bath
- 18 Hackwood Crescent, Aurora$1,499,000 · 4 bed · 3 bath
- 22 Kaleia Avenue, Aurora$1,498,000 · 4 bed · 6 bath