
Vaughan, ON
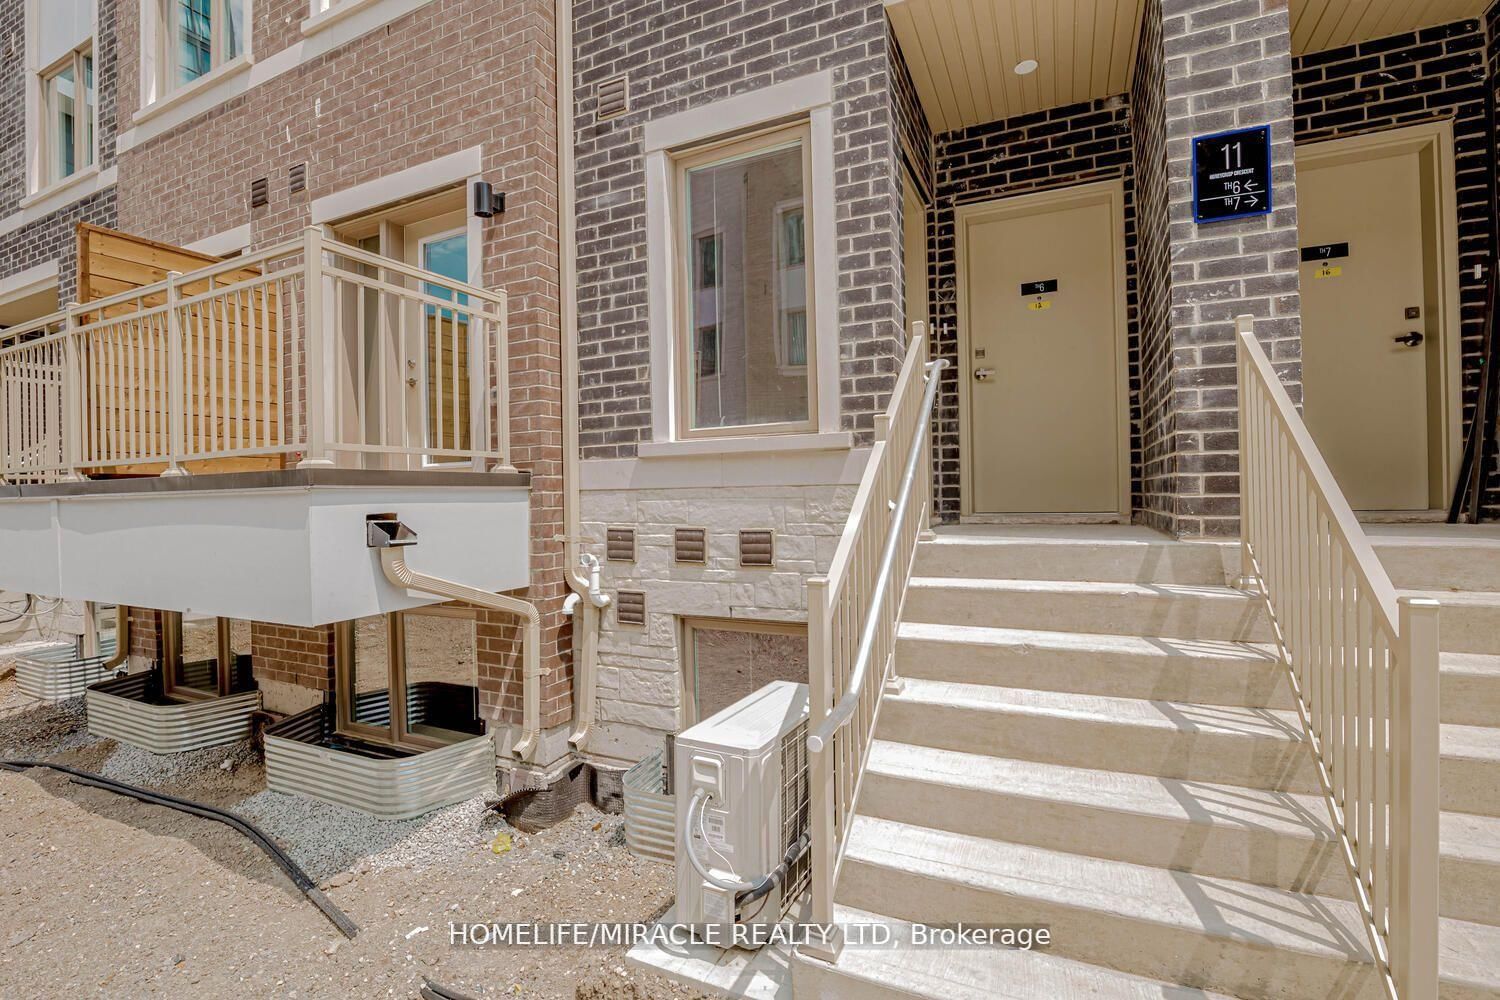
11 Honeycrisp Crescent
$2,699
Data last updated Oct 30, 2026, 10:10 p.m. ET. By using this site you agree to our Terms of Use.


Property facts
- Price
- $2,699
- Type
- condo townhouse
- Bedrooms
- 2
- Bathrooms
- 3
- MLS®
- N14090648
- Status
- active
- Brokerage
- HOMELIFE/MIRACLE REALTY LTD
About this home
Stunning Like-New 2-Bedroom, 2.5-Bathroom Townhome in a Prime Location! Welcome to this exquisite, two-level townhome offering modern style, comfort, and convenience Featuring 9-foot ceilings on the main level and high-quality finishes throughout, this home boasts a bright, open-concept layout with a sleek, contemporary kitchen, a cozy living area, and a dedicated dining space. The lower level features a spacious primary suite, a second well-appointed bedroom, an additional full bathroom, and a convenient laundry area, providing comfort and functionality for residents and guests alike. Ideally located just south of Vaughan Metropolitan Centre Subway Station, this home offers easy access to public transit, shopping, dining, entertainment, and fitness facilities. Enjoy close proximity to Highways 400 and 407, Cineplex, Costco, IKEA, retail shops, banks, and many other everyday amenities. A perfect blend of modern living, comfort, and convenience in a highly desirable location!
Location
More details
- Days on market
- 15
- Style
- 2-Storey
- Year built
- 0-5
- Parking
- 1 spaces · 1 garage · Underground
- Basement
- Finished
- Heating
- Forced Air
- Air conditioning
- Central Air
- Exposure
- South East
- Neighbourhood
- Vaughan Corporate Centre
- Major intersection
- Hwy 7/ Jane St
Rooms
| Room | Level | Size (m) | Features |
|---|---|---|---|
| Primary Bedroom | Lower | 2.8 × 3.1 | 4 pc ensuite, window, closet |
| Living Room | Main | 3 × 6 | open concept, w/o to balcony |
| Dining Room | Main | 3.35 × 2.45 | combined w/kitchen, open concept |
| Bedroom 2 | Lower | 2.75 × 3.1 | Closet |
| Laundry | Lower | — | — |
| Kitchen | Main | 3.35 × 2.45 | combined w/dining, window, closet |
Details from PropTx (TRREB MLS®) via Repliers. Information deemed reliable but not guaranteed.