
Brampton, ON
11 Hillcrest Avenue
$1,399,000
Data last updated Nov 6, 2026, 4:00 a.m. ET. By using this site you agree to our Terms of Use.


Property facts
- Price
- $1,399,000
- Type
- duplex
- Bedrooms
- 5
- Bathrooms
- 5
- MLS®
- W13775204
- Status
- active
- Brokerage
- HOMELIFE/MIRACLE REALTY LTD
About this home
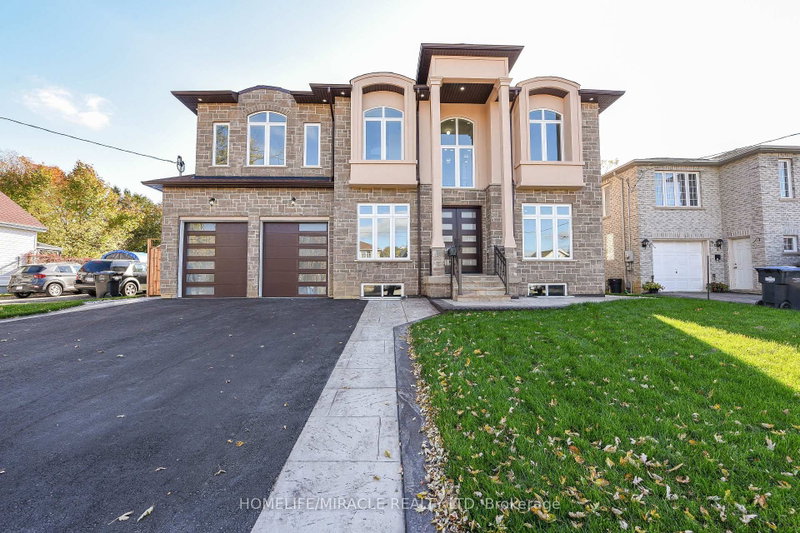
Welcome to Newly Custom built Luxury Architectural Masterpiece This home features five spacious bedrooms with their own dedicated ensuite washrooms accommodating privacy, joint & large family living. Additionally a room on the Main floor which can be used as a Den or 6th Bedroom beside a Full Washroom. Prepare to be captivated by this truly magnificent custom-built residence, where a striking double-door entry reveals a breathtaking 20-foot foyer ceiling, a designer staircase gallery, and airy 9-foot ceilings across both levels. Seamlessly blending grand scale with thoughtful design, the home features a versatile main-floor den with a 3-piece bath that easily serves as a sixth bedroom, alongside a chef-inspired open-concept kitchen with built-in appliances that flows into a family room with a custom accent TV wall and a walkout to a massive backyard patio. Ultimate privacy awaits upstairs, where all five spacious bedrooms feature their own dedicated ensuite washrooms, led by a lavish primary retreat with a massive walk-in closet and a spa-like bath. Meticulously finished with rich hardwood, elegant pot lights, expansive windows, and a garage EV charger, this property offers an unbeatable final advantage: a huge basement with large windows and two separate entrances, delivering endless potential for a premium income suite or future development.
Location
More details
- Days on market
- 57
- Style
- 2-Storey
- Lot
- 59.57 × 100.12 Feet
- Parking
- 6 spaces · 2 garage · Attached
- Basement
- Separate Entrance, Full
- Heating
- Forced Air
- Air conditioning
- Central Air
- Neighbourhood
- Queen Street Corridor
- Major intersection
- QUEEN ST E & CENTRE ST N
Rooms
| Room | Level | Size (m) | Features |
|---|---|---|---|
| Breakfast | Ground | 6.95 × 5.18 | combined w/kitchen, hardwood floor, overlook patio |
| Family Room | Ground | 5.05 × 4.88 | hardwood floor, window, pot lights |
| Bedroom 2 | Second | 4.36 × 4.66 | walk-in closet(s), hardwood floor, 3 pc ensuite |
| Bedroom 3 | Second | 3.63 × 4.6 | walk-in closet(s), hardwood floor, 3 pc ensuite |
| Bedroom 5 | Second | 4.49 × 3.6 | hardwood floor, window, 4 pc ensuite |
| Kitchen | Ground | 6.95 × 5.18 | hardwood floor, quartz counter, b/i appliances |
| Dining Room | Ground | 4.75 × 3.54 | hardwood floor, window, pot lights |
| Bathroom | Ground | 2.9 × 1.52 | 3 Pc Bath |
| Den | Ground | 3.35 × 3.04 | hardwood floor, window, pot lights |
| Living Room | Ground | 4.27 × 3.54 | hardwood floor, window, pot lights |
| Bedroom 4 | Second | 4.2 × 3.54 | hardwood floor, window, 4 pc ensuite |
| Primary Bedroom | Second | 5.09 × 5.12 | walk-in closet(s), hardwood floor, 5 pc ensuite |
| Laundry | Ground | 2.98 × 1.86 | tile floor, window |
Details from PropTx (TRREB MLS®) via Repliers. Information deemed reliable but not guaranteed.