
Toronto, ON
11 Helen Avenue
$959,900
Data last updated Nov 3, 2026, 3:10 a.m. ET. By using this site you agree to our Terms of Use.


Property facts
- Price
- $959,900
- Type
- Detached
- Bedrooms
- 3
- Bathrooms
- 3
- MLS®
- W13809934
- Status
- active
- Brokerage
- RE/MAX WEST REALTY INC.
About this home
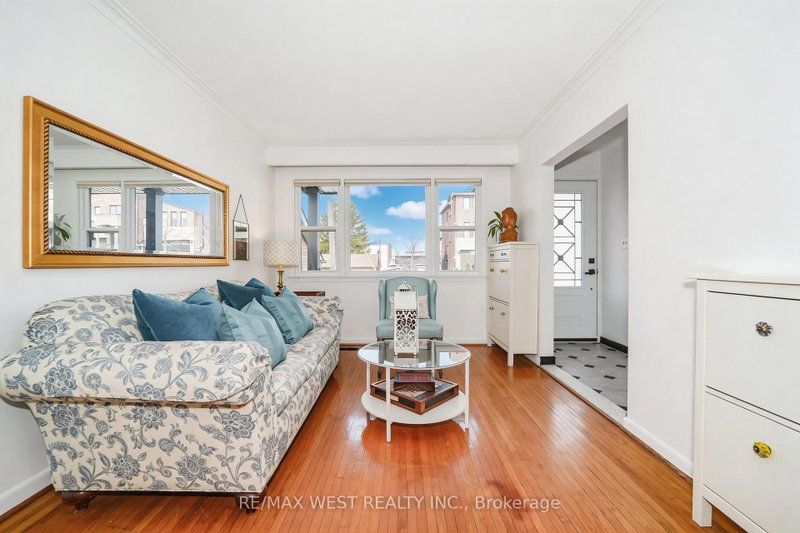
Welcome to 11 Helen Ave! A beautiful detached home on an impressive 141 foot deep lot, showcasing significant investment in exterior upgrades and offering outstanding curb appeal and long-term value! Newer detached garage with a second level with excellent potential for a future garden suite and ideal for generating additional income or creating a private workspace! The expansive covered front porch finished with stone flooring is a true standout! Thousands spent on improvements including furnace, air conditioner, eavestroughs, soffits, fascia, brick tuck pointing, retaining walls, interlock walkway, a new front door and new porch, and electrical upgrades to the garage, all completed approximately in 2024. Bright, open-concept living and dining areas with large windows, hardwood floors, crown moulding, and pot lights. Spacious eat-in kitchen features double doors leading to the deck and backyard, creating convenient indoor-outdoor living. The second level includes three generously sized bedrooms and an updated bathroom with marble counters. The basement, with a separate entrance, is partially finished and features above-grade windows and a fireplace which is perfect for additional family living space, a nanny suite, or potential conversion into an income-generating apartment. Situated on a quiet dead-end street with no sidewalk, this home is conveniently located close to public transit, restaurants, parks, schools, and all amenities. A rare opportunity combining thoughtful interior space with extensive exterior upgrades and extra income potential!
Location
More details
- Property tax
- $3,884 (2025)
- Days on market
- 44
- Style
- 2-Storey
- Lot
- 25 × 141 Feet
- Parking
- 3 spaces · 1.5 garage · Detached
- Basement
- Full, Partially Finished, Separate Entrance
- Heating
- Forced Air
- Air conditioning
- Central Air
- Neighbourhood
- Keelesdale-Eglinton West
- Major intersection
- St. Clair Ave. W. & Old Weston Rd.
Rooms
| Room | Level | Size (m) | Features |
|---|---|---|---|
| Living Room | Main | 3.91 × 3.01 | hardwood floor, crown moulding, overlooks dining |
| Foyer | Main | 2.28 × 1.99 | tile floor, pot lights, 2 pc bath |
| Kitchen | Main | 5.15 × 2.53 | tile floor, eat-in kitchen, w/o to deck |
| Dining Room | Main | 3.05 × 3 | hardwood floor, crown moulding, overlooks living |
| Recreation | Basement | 6.37 × 5.04 | tile floor, fireplace, above grade window |
| Laundry | Basement | 3.25 × 2.54 | window, laundry sink, 3 pc bath |
| Bedroom 2 | Second | 4.32 × 2.51 | hardwood floor, large window, closet |
| Primary Bedroom | Second | 3.66 × 3.22 | hardwood floor, large window, closet |
| Kitchen | Basement | 2.44 × 1.47 | Tile Floor |
| Bedroom 3 | Second | 3.22 × 2.54 | hardwood floor, large window, closet |
Details from PropTx (TRREB MLS®) via Repliers. Information deemed reliable but not guaranteed.
About Toronto
Toronto offers a neighbourhood for every lifestyle, from quiet established streets to vibrant urban districts, with the city's employment, transit and culture at hand.
Toronto market, September 2026
- Median sold price
- $835,000
- Avg. days on market
- 34
- Sale-to-list
- 99.0%
1532 residential sales. Source: TRREB MLS® data via PropTx. Aggregates only.
Similar homes nearby
Other active listings in Toronto.
- 97 Estelle Avenue, Toronto$1,500,000 · 3 bed · 7 bath
- 21 Heathcote Avenue, Toronto$2,999,999 · 3 bed · 4 bath
- 44 Connaught Avenue, Toronto$999,000 · 2 bed · 2 bath
- 46 Acton Avenue, Toronto$1,180,000 · 3 bed · 3 bath
- 137 Evelyn Avenue, Toronto$1,750,000 · 3 bed · 3 bath
- 63 La Peer Boulevard, Toronto$949,000 · 4 bed · 4 bath