
Toronto, ON
11 Hambleton Court
$1,499,000
Data last updated Nov 1, 2026, 6:50 p.m. ET. By using this site you agree to our Terms of Use.
Property facts
- Price
- $1,499,000
- Type
- Detached
- Bedrooms
- 3
- Bathrooms
- 4
- MLS®
- E13725802
- Status
- active
- Brokerage
- RIGMAXX REALTY INC.
About this home
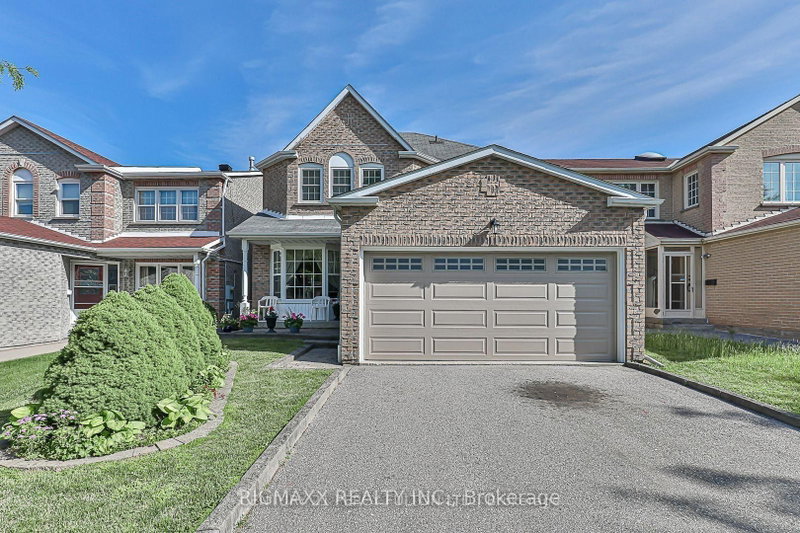
This beautifully maintained all-brick 2-storey home offers 2500+ sq ft of living space with exceptional function and flow on every level. Gleaming hardwood floors highlight the formal living and dining rooms, as well as the inviting family room complete with a cozy fireplace.The bright, spacious kitchen features a large breakfast area and an oversized picture window that fills the space with natural light. Walk out to the covered balcony overlooking your generous backyard - perfect for gardening, summer BBQs, and family gatherings.Upstairs, the secondary bedrooms share a roomy 4-piece bath, while the huge primary suite impresses with a private sitting area, built-in vanity, walk-in closet, and its own 4-piece ensuite.The walkout basement offers fantastic potential with a separate living space, including 1 bedroom, 1 bathroom, and a kitchen - ideal for extended family or rental income.Located on a safe, private street ending at Audrelane Park and steps from Port Royal PS. Enjoy the convenience of the Milliken community with nearby restaurants, shops, schools, parks, and trails. Well connected to TTC, minutes to Milliken GO, and quick access to major highways (401, 407, DVP).This home is a must-see!
Location
More details
- Property tax
- $5,885 (2026)
- Days on market
- 64
- Style
- 2-Storey
- Year built
- 31-50
- Lot
- 34.82 × 110 Feet
- Parking
- 4 spaces · 2 garage · Attached
- Basement
- Finished with Walk-Out
- Heating
- Forced Air
- Air conditioning
- Central Air
- Neighbourhood
- Milliken
- Major intersection
- BRIMLEY/STEELES
Rooms
| Room | Level | Size (m) | Features |
|---|---|---|---|
| Dining Room | Ground | 2.71 × 3.48 | large window, combined w/living, hardwood floor |
| Bedroom | Basement | 3.4 × 3.86 | window, broadloom |
| Bedroom 2 | Second | 2.83 × 3.19 | closet, window, broadloom |
| Breakfast | Ground | 3.53 × 2.82 | w/o to deck, large window, tile floor |
| Primary Bedroom | Second | 2.95 × 8.18 | walk-in closet(s), 4 pc ensuite, broadloom |
| Kitchen | Basement | 2.96 × 2.72 | Tile Floor |
| Living Room | Ground | 2.98 × 4.83 | bay window, combined w/dining, hardwood floor |
| Bedroom 3 | Second | 2.84 × 3.3 | closet, window, broadloom |
| Kitchen | Ground | 2.74 × 3.07 | Tile Floor |
| Recreation | Basement | 2.82 × 8.18 | w/o to yard, open concept, broadloom |
| Family Room | Ground | 3.04 × 5.44 | fireplace, separate room, hardwood floor |
Details from PropTx (TRREB MLS®) via Repliers. Information deemed reliable but not guaranteed.
About Toronto
Toronto offers a neighbourhood for every lifestyle, from quiet established streets to vibrant urban districts, with the city's employment, transit and culture at hand.
Toronto market, September 2026
- Median sold price
- $835,000
- Avg. days on market
- 34
- Sale-to-list
- 99.0%
1532 residential sales. Source: TRREB MLS® data via PropTx. Aggregates only.
Similar homes nearby
Other active listings in Toronto.
- 58 Candlewood Crescent, Toronto$989,900 · 3 bed · 2 bath
- 47 Tedford Drive, Toronto$1,149,900 · 3 bed · 2 bath
- 23 Bowood Avenue, Toronto$1,700,000 · 3 bed · 2 bath
- 386 Rosewell Avenue, Toronto$3,450,000 · 4 bed · 6 bath
- 110 Chatsworth Drive, Toronto$2,298,000 · 4 bed · 2 bath
- 41 Meadowcliffe Drive, Toronto$2,149,000 · 3 bed · 5 bath