
Markham, ON
11 Godfrey Willis Drive
$1,850,000
Data last updated Nov 1, 2026, 7:00 p.m. ET. By using this site you agree to our Terms of Use.
Property facts
- Price
- $1,850,000
- Type
- Detached
- Bedrooms
- 4
- Bathrooms
- 4
- MLS®
- N13752362
- Status
- active
- Brokerage
- FIRST CLASS REALTY INC.
About this home
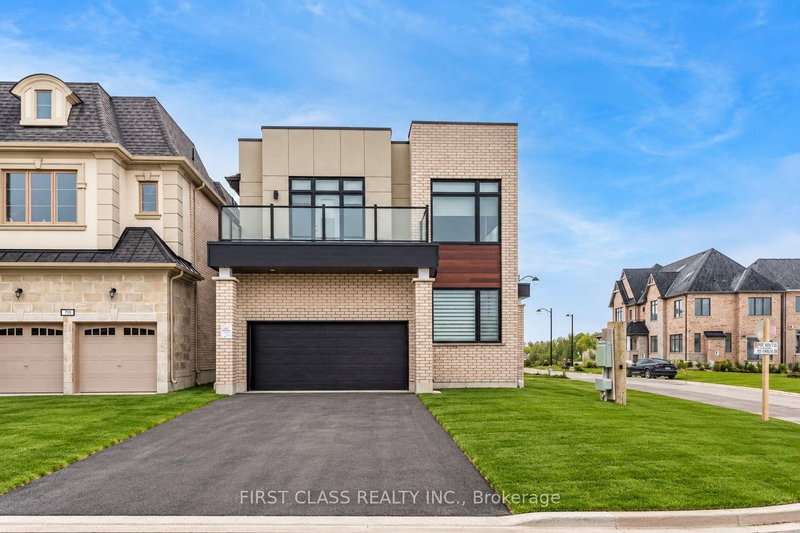
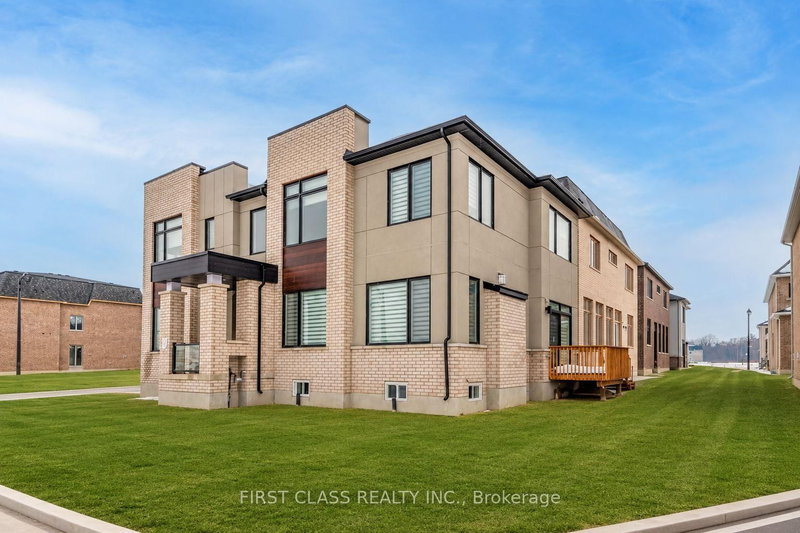
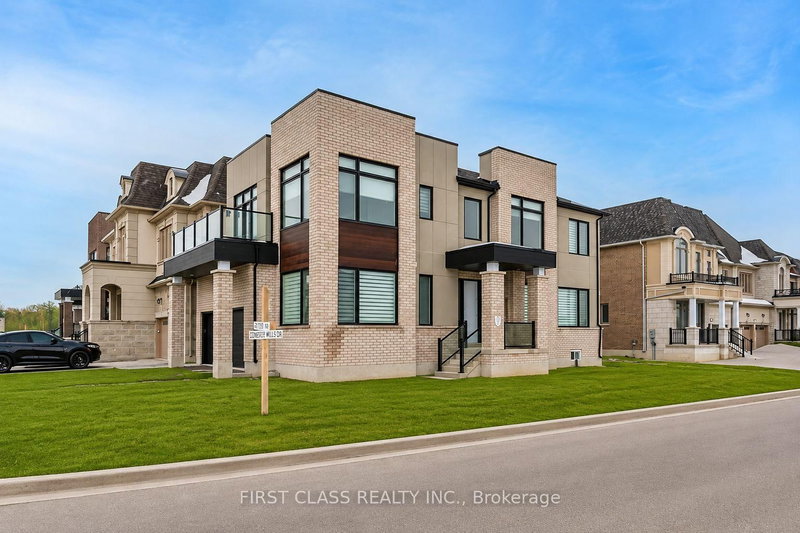
Modern detached home by Minto nestled in highly sought after Angus Glen Community. Sun-soaked corner lot w/open concept design. 10ft ceiling on main. 9ft on 2nd floor w/Upgraded 8ft interior doors. Solid hardwood floor on main & oak stairs. Gas fireplace in Family room. Trendy white modern kitchen w/stainless steel appliances, large centre island, quartz counter & backsplash. Custom size sliding door from breakfast area to backyard. Office at corner can be guest room. Laundry in mudroom close to garage. 4 large bedrooms w/two ensuite bathrooms. Mins drive to grocery stores, restaurants, banks, angus glen golf club & community centre. Surrounded by top schools (buttonville PS, pierre elliott trudeau high school, unionville HS & St Augstine Catholic HS)
Location
More details
- Property tax
- $9,412 (2026)
- Days on market
- 56
- Style
- 2-Storey
- Year built
- New
- Lot
- 43.61 × 93.6 Feet
- Parking
- 4 spaces · 2 garage · Built-In
- Basement
- Full
- Heating
- Forced Air
- Air conditioning
- Central Air
- Neighbourhood
- Angus Glen
- Major intersection
- Kennedy & 16th
Rooms
| Room | Level | Size (m) | Features |
|---|---|---|---|
| Office | Ground | 2.82 × 3.04 | hardwood floor, large window |
| Family Room | Ground | 4.42 × 3.55 | hardwood floor, fireplace, open concept |
| Dining Room | Ground | 4.72 × 3.04 | hardwood floor, large window, open concept |
| Bedroom 4 | Second | 3.5 × 3.5 | large window, double closet |
| Breakfast | Ground | 3.35 × 3.04 | tile floor, sliding doors, w/o to yard |
| Primary Bedroom | Second | 3.91 × 5.79 | 5 pc ensuite, walk-in closet(s), large window |
| Foyer | Ground | — | Tile Floor |
| Bedroom 2 | Second | 4.44 × 5.25 | 4 pc ensuite, double closet, w/o to patio |
| Kitchen | Ground | 3.35 × 3.04 | centre island, quartz counter, stainless steel appl |
| Bedroom 3 | Second | 3.22 × 3.5 | large window, double closet |
Details from PropTx (TRREB MLS®) via Repliers. Information deemed reliable but not guaranteed.
About Markham
Markham is a city in York Region. Its Official Plan identifies areas including Markham Village, Unionville, Thornhill, Cornell and Milliken.
Markham market, September 2026
- Median sold price
- $1,050,000
- Avg. days on market
- 34
- Sale-to-list
- 99.4%
207 residential sales. Source: TRREB MLS® data via PropTx. Aggregates only.
Similar homes nearby
Other active listings in Markham.
- 4572 14th Avenue, Markham$3,880,000 · 6 bed · 9 bath
- 273 William Forster Road, Markham$1,159,000 · 4 bed · 4 bath
- 187 Morning Dove Drive, Markham$1,290,000 · 4 bed · 4 bath
- 20 Tanglewood Trail, Markham$2,299,000 · 4 bed · 5 bath
- 7 Avondale Crescent, Markham$1,188,000 · 3 bed · 3 bath
- 20 Strathroy Crescent, Markham$999,000 · 3 bed · 1 bath