
Melancthon, ON
11 Fieldway Court
$1,199,000
Data last updated Oct 31, 2026, 3:20 p.m. ET. By using this site you agree to our Terms of Use.


Property facts
- Price
- $1,199,000
- Type
- Detached
- Bedrooms
- 4
- Bathrooms
- 3
- MLS®
- X14092330
- Status
- active
- Brokerage
- GET SOLD REALTY INC.
About this home
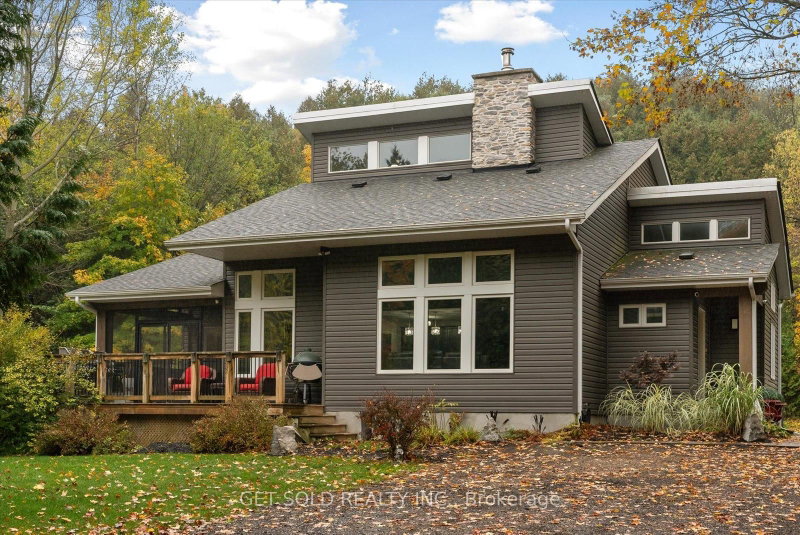
Set behind a private gate on 2.5 acres in Hornings Mills, 11 Fieldway Court is country living on a grand scale. A long, tree-lined drive winds past mature woods to a custom home overlooking its own private pond, and the quiet starts as soon as you pull in.The great room has dramatic 20-foot ceilings, with a floor-to-ceiling Omni Stone fireplace as its centrepiece. The fireplace is a $35,000 custom feature and also the home's primary heat source. The open-concept layout connects the kitchen, dining and family rooms. The kitchen has quartz counters and a raised breakfast bar, so it's set up for everyday meals and for a full house. Step into the enclosed Muskoka Room for morning coffee or evening views in any season.On the main floor, the primary retreat offers a spa-inspired ensuite with refined finishes, and a second bedroom can serve as a guest room or private office. Upstairs, an open loft looks down over the great room, with two more bedrooms and a 3-piece bath.The finished lower level has generous ceiling height and plenty of room for an in-law suite, home theatre, gym or games room. Outside, a dedicated RV pad with power and water hookups is ready for the next adventure.With privacy, space and a sense of arrival, this is a home that delivers on every level
Location
More details
- Property tax
- $4,741 (2026)
- Days on market
- 13
- Style
- 2-Storey
- Lot
- 617.41 × 312.82 Feet
- Parking
- 10 spaces · 2 garage · Detached
- Basement
- Finished
- Heating
- Forced Air
- Air conditioning
- Central Air
- Neighbourhood
- Rural Melancthon
- Major intersection
- Main St to Fieldway Ct.
Rooms
| Room | Level | Size (m) | Features |
|---|---|---|---|
| Family Room | Main | 8.24 × 5.23 | hardwood floor, open concept, combined w/dining |
| Common Room | Second | 8.25 × 2.12 | broadloom, overlooks family |
| Bathroom | Main | 3.62 × 2.77 | 2 pc bath, porcelain floor |
| Bedroom 3 | Second | 2.85 × 1.56 | broadloom, b/i closet, pot lights |
| Recreation | Basement | 7.78 × 9.61 | broadloom, open concept |
| Bedroom 4 | Second | 2.85 × 1.56 | broadloom, b/i closet, pot lights |
| Primary Bedroom | Main | 4.57 × 4.01 | 4 pc ensuite, hardwood floor, large window |
| Bedroom 2 | Main | 3.29 × 2.89 | hardwood floor, large window |
| Dining Room | Main | 8.24 × 5.23 | hardwood floor, open concept, combined w/family |
| Kitchen | Main | 7.11 × 3.63 | stainless steel appl, quartz counter, breakfast bar |
Details from PropTx (TRREB MLS®) via Repliers. Information deemed reliable but not guaranteed.