
Toronto, ON
11 Elynhill Drive
$1,448,000
Data last updated Nov 1, 2026, 5:10 p.m. ET. By using this site you agree to our Terms of Use.


Property facts
- Price
- $1,448,000
- Type
- Detached
- Bedrooms
- 3
- Bathrooms
- 4
- MLS®
- C13615978
- Status
- active
- Brokerage
- CENTURY 21 HERITAGE GROUP LTD.
About this home
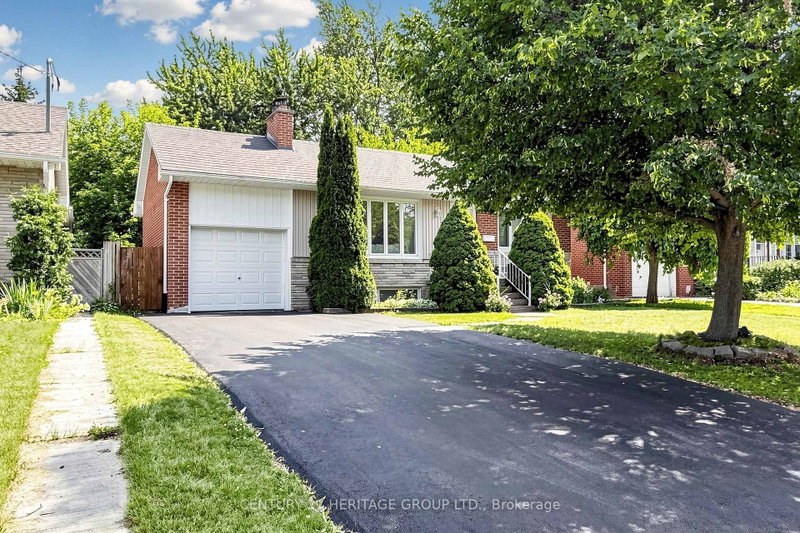
Location! Location! Location! Welcome to your dream home at 11 Elynhill Dr. This spacious detached bungalow, one of the larger models in the neighbourhood, is situated in a highly sought-after community and offers outstanding value for families, investors, or those seeking multi-generational living. The bright, open-concept main floor features3 generous bedrooms, 2 full bathrooms, and a functional layout designed for comfortable everyday living. The fully finished basement, complete with a separate entrance, offers excellent income potential or an ideal in-law suite. It includes 2 bedrooms, 2 bathrooms, and ample living space. Additional highlights include an attached garage, a newly paved asphalt driveway with parking for 4 vehicles, plus the garage for a total of 5 parking spaces. Ideally located close to top-rated schools, parks, shopping, and public transit, this home combines comfort, convenience, and exceptional investment potential. Don't miss this fantastic opportunity! The property has been renovated with permit.
Location
More details
- Property tax
- $8,064 (2026)
- Days on market
- 96
- Style
- Bungalow
- Lot
- 50 × 120 Feet
- Parking
- 5 spaces · 1 garage · Attached
- Basement
- Apartment
- Heating
- Forced Air
- Air conditioning
- Central Air
- Neighbourhood
- Willowdale West
- Major intersection
- Sheppard St/Yonge St
Rooms
| Room | Level | Size (m) | Features |
|---|---|---|---|
| Kitchen | Basement | 4 × 10 | — |
| Kitchen | Basement | 8.35 × 4.5 | combined w/family, large window, pot lights |
| Dining Room | Basement | 4 × 10 | — |
| Primary Bedroom | Flat | 4 × 3.8 | 3 pc ensuite, walk-in closet(s), window |
| Primary Bedroom | Basement | 4 × 3 | — |
| Living Room | Flat | 7.3 × 4.85 | pot lights, large window, combined w/dining |
| Laundry | Basement | 2.3 × 1.85 | — |
| Bedroom 2 | Basement | 3.1 × 3.1 | closet, window |
| Bedroom 3 | Flat | 3 × 2.8 | closet, window |
| Kitchen | Flat | 5 × 3 | stainless steel appl, centre island, large window |
| Dining Room | Flat | 7.3 × 4.85 | pot lights, large window, combined w/living |
| Bedroom 2 | Basement | 4 × 3 | — |
| Bedroom 2 | Flat | 3.5 × 2.8 | closet, window |
| Living Room | Basement | 4 × 10 | — |
| Family Room | Basement | 8.35 × 4.5 | combined w/family, large window, pot lights |
| Primary Bedroom | Basement | 3.5 × 3.1 | closet, window |
Details from PropTx (TRREB MLS®) via Repliers. Information deemed reliable but not guaranteed.
About Toronto
Toronto offers a neighbourhood for every lifestyle, from quiet established streets to vibrant urban districts, with the city's employment, transit and culture at hand.
Toronto market, September 2026
- Median sold price
- $835,000
- Avg. days on market
- 34
- Sale-to-list
- 99.0%
1532 residential sales. Source: TRREB MLS® data via PropTx. Aggregates only.
Similar homes nearby
Other active listings in Toronto.
- 23 Bowood Avenue, Toronto$1,700,000 · 3 bed · 2 bath
- 386 Rosewell Avenue, Toronto$3,450,000 · 4 bed · 6 bath
- 110 Chatsworth Drive, Toronto$2,298,000 · 4 bed · 2 bath
- 41 Meadowcliffe Drive, Toronto$2,149,000 · 3 bed · 5 bath
- 60 Allister Avenue N, Toronto$895,000 · 3 bed · 2 bath
- 35 Tofino Crescent, Toronto$2,450,000 · 4 bed · 4 bath