
Richmond Hill, ON
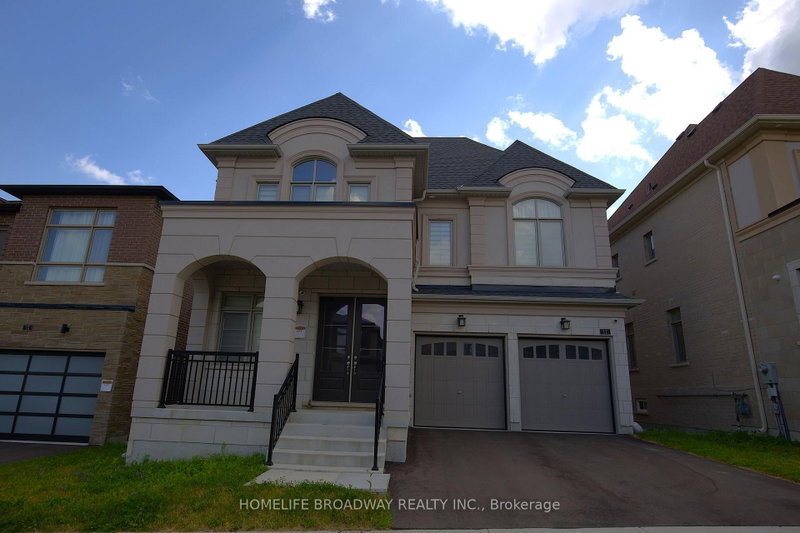
11 David Dunlap Boulevard
$2,720,000
Data last updated Nov 1, 2026, 5:20 p.m. ET. By using this site you agree to our Terms of Use.


Property facts
- Price
- $2,720,000
- Type
- Detached
- Bedrooms
- 4
- Bathrooms
- 6
- MLS®
- N13559508
- Status
- active
- Brokerage
- HOMELIFE BROADWAY REALTY INC.
About this home
Welcome To This Luxurious Three-Car Garage Detached Home On A Premium 45-Foot Lot In The Prestigious Observatory Hill Community, Built By Regal Crest In 2023. Featuring 4 Spacious Bedrooms, Each With A Private Ensuite Bathroom, 10' Ceilings On The Main Floor, 9' Ceilings On The Second Floor And Basement, Hardwood Flooring, Smooth Ceilings, A Main Floor Office, And A Family Room With A Gas Fireplace. Renovated Kitchen (2026) With A Large Centre Island, Breakfast Bar, Quartz Countertops, High-End Built-In Appliances, And Walkout To The Backyard. Professionally Finished Basement (2026) With 2 Additional Bedrooms, Offering Exceptional Flexibility For Extended Family, Guests, A Home Office, Recreation Space, Or Potential Rental Income. The Primary Bedroom Features Double Cabinets With Sinks And A Spa-Like 5-Piece Ensuite With A Glass Shower And Freestanding Soaking Bathtub. Top-Ranked School Zone Bayview Secondary School and Sixteenth Avenue Public School. Near T&T Supermarket, Shopping, Restaurants, Parks, GO Transit, And Highways 404/407. A Perfect Blend Of Luxury, Comfort, And Convenience.
Location
More details
- Property tax
- $11,592 (2026)
- Days on market
- 111
- Style
- 2-Storey
- Year built
- 0-5
- Lot
- 44.99 × 98.54 Metres
- Parking
- 5 spaces · 3 garage · Attached
- Basement
- Finished
- Heating
- Forced Air
- Air conditioning
- Central Air
- Neighbourhood
- Observatory
- Major intersection
- Bayview & 16th Ave
Rooms
| Room | Level | Size (m) | Features |
|---|---|---|---|
| Primary Bedroom | Second | 7.01 × 4.21 | hardwood floor, 5 pc ensuite, south view |
| Kitchen | Main | 5.25 × 3.35 | b/i appliances, centre island, granite counters |
| Bedroom 2 | Second | 3.54 × 3.66 | hardwood floor, 3 pc ensuite, walk-in closet(s) |
| Bedroom 4 | Second | 3.96 × 4.15 | hardwood floor, 3 pc ensuite, walk-in closet(s) |
| Loft | Third | 4.58 × 3.05 | Open Concept |
| Bedroom | — | — | semi ensuite, w/o to balcony, combined w/sitting |
| Breakfast | Main | 4.57 × 3.08 | W/O To Yard |
| Family Room | Main | 5.91 × 4.21 | hardwood floor, gas fireplace, large window |
| Bedroom 3 | Second | 4.51 × 3.84 | hardwood floor, 3 pc ensuite, window |
| Office | Main | 2.74 × 2.78 | hardwood floor, large window |
Details from PropTx (TRREB MLS®) via Repliers. Information deemed reliable but not guaranteed.
About Richmond Hill
Richmond Hill is a city in York Region, north of Toronto. Its communities include Oak Ridges in the north and the historic downtown along Yonge Street.
Richmond Hill market, September 2026
- Median sold price
- $1,087,000
- Avg. days on market
- 35
- Sale-to-list
- 98.5%
130 residential sales. Source: TRREB MLS® data via PropTx. Aggregates only.
Similar homes nearby
Other active listings in Richmond Hill.
- 186 Oxford Street, Richmond Hill$2,999,990 · 5 bed · 5 bath
- 212 Olde Bayview Avenue, Richmond Hill$1,429,999 · 4 bed · 3 bath
- 30 O'Hara Crescent, Richmond Hill$1,729,599 · 4 bed · 5 bath
- 71 Redstone Road, Richmond Hill$1,700,000 · 4 bed · 5 bath
- 25 Guinevere Court, Richmond Hill$2,988,000 · 4 bed · 5 bath
- 44 Canyon Hill Avenue, Richmond Hill$1,499,999 · 4 bed · 4 bath