
Brampton, ON
11 Darren Road
$1,375,000
Data last updated Nov 6, 2026, 5:10 a.m. ET. By using this site you agree to our Terms of Use.

Property facts
- Price
- $1,375,000
- Type
- Detached
- Bedrooms
- 4
- Bathrooms
- 7
- MLS®
- W12523810
- Status
- active
- Brokerage
- ROYAL LEPAGE CERTIFIED REALTY
About this home
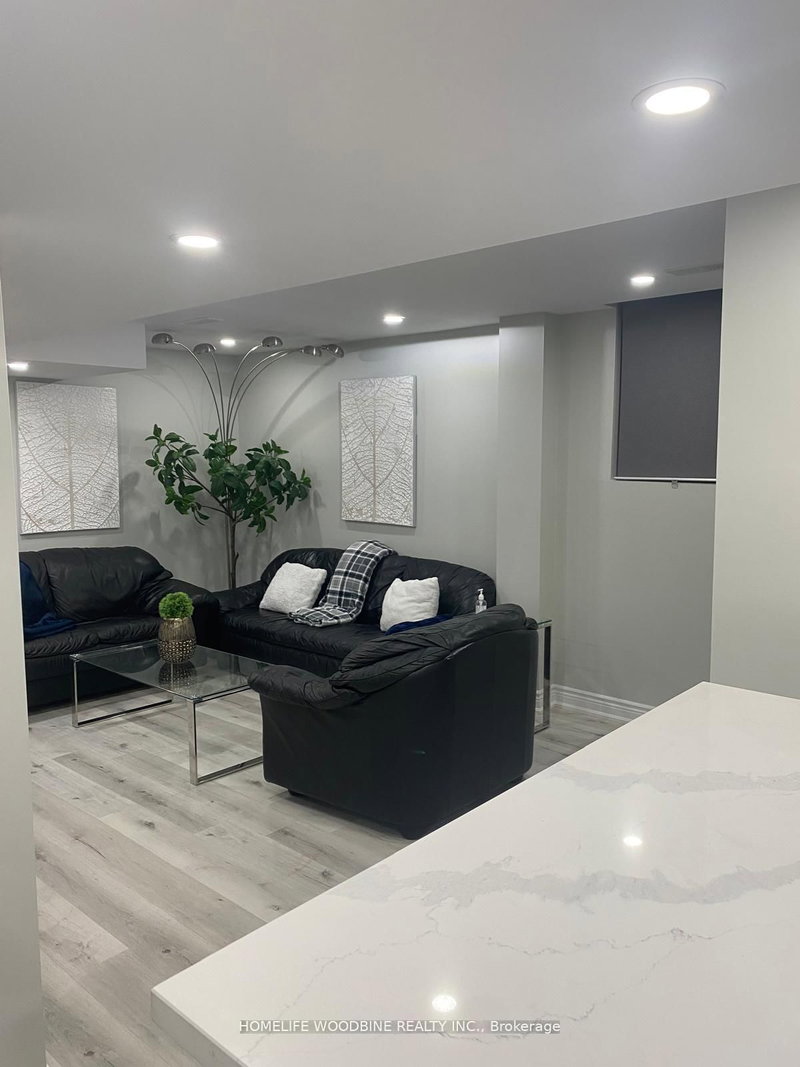
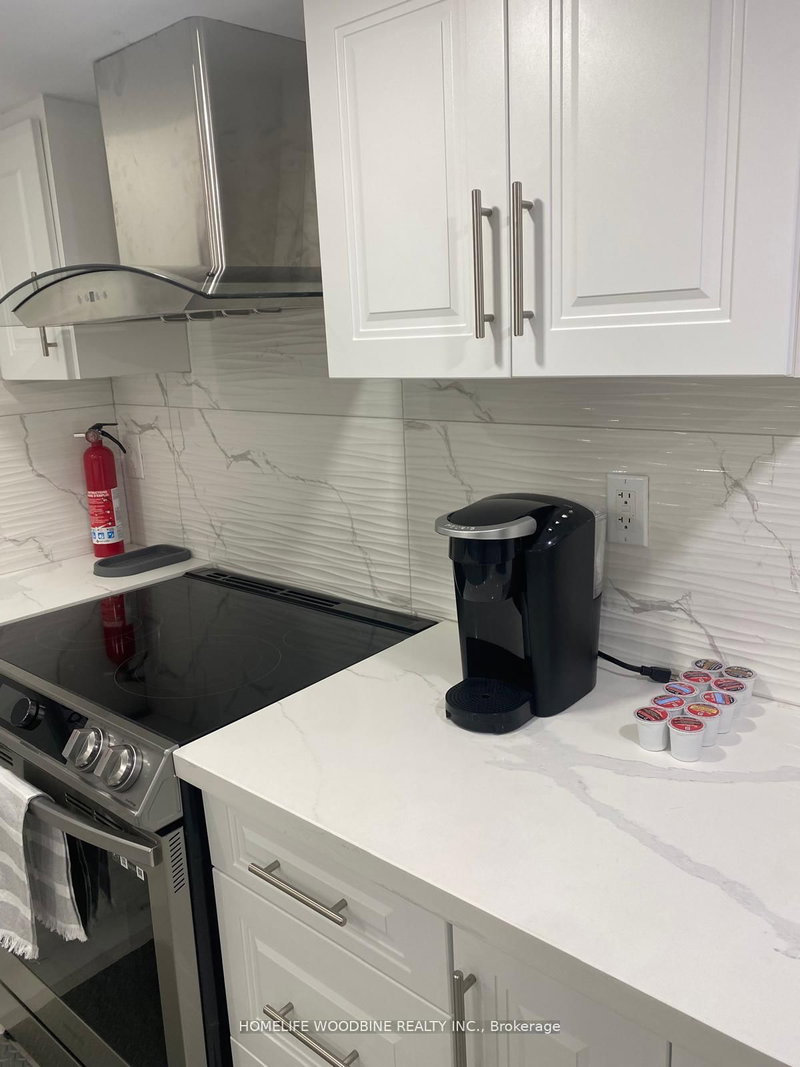
Welcome To 11 Darren Rd!! A Wonderfully Well Maintained Home** A Masterly Finished LEGAL Basement Apartment!!! Both Public and Catholic Schools Within Walking Distance*** Grocery And Restaurants With A Ton Of Other Amenities Within Walking Distance!!! A Beautiful Cathedral Ceiling in the Family Room And Sky Lights Really Brighten Up The Whole Home***An Office On The Main Floor Offers A Suitable Work-From-Home Lifestyle. ***Two Separate Laundry One On The Main For Your Convenience And Separate Laundry In The Basement***
Location
More details
- Property tax
- $9,521 (2025)
- Days on market
- 365
- Style
- 2-Storey
- Lot
- 45.77 × 85.3 Feet
- Parking
- 6 spaces · 2 garage · Built-In
- Basement
- Apartment, Separate Entrance
- Heating
- Forced Air
- Air conditioning
- Central Air
- Neighbourhood
- Vales of Castlemore North
- Major intersection
- Airport Rd/ Lacoste Blvd
Rooms
| Room | Level | Size (m) | Features |
|---|---|---|---|
| Living Room | Basement | 5.09 × 3.26 | laminate, window, pot lights |
| Bedroom 2 | Second | 3.57 × 4.41 | hardwood floor, 4 pc ensuite, closet |
| Kitchen | Basement | 3.81 × 2.43 | laminate, stainless steel appl, backsplash |
| Family Room | Main | 4.57 × 4.02 | cathedral ceiling(s), hardwood floor, gas fireplace |
| Primary Bedroom | Second | 6.03 × 5.64 | hardwood floor, 5 pc ensuite, his and hers closets |
| Dining Room | Main | 3.08 × 3.66 | hardwood floor, separate room, coffered ceiling(s) |
| Bedroom | Basement | 3.2 × 3.5 | laminate, semi ensuite, closet |
| Laundry | Main | 1.86 × 2.71 | laundry sink, ceramic floor, window |
| Living Room | Main | 3.29 × 3.81 | hardwood floor, bay window, separate room |
| Bedroom 4 | Second | 4.08 × 3.5 | hardwood floor, semi ensuite, closet |
| Bedroom 3 | Second | 4.08 × 3.5 | hardwood floor, semi ensuite, closet |
| Bedroom | Basement | 5.09 × 4.17 | laminate, 4 pc ensuite, closet |
| Bedroom | Basement | 3.5 × 2.99 | laminate, window, closet |
| Kitchen | Main | 6.4 × 3.5 | ceramic floor, eat-in kitchen, walk-out |
| Office | Main | 3.81 × 3.08 | hardwood floor, window, double doors |
Details from PropTx (TRREB MLS®) via Repliers. Information deemed reliable but not guaranteed.
About Brampton
Similar homes nearby
Other active listings in Brampton.
- 43 Ferndale Crescent, Brampton$1,185,000 · 3 bed · 4 bath
- 9 Crestview Avenue, Brampton$999,999 · 4 bed · 3 bath
- 4 Geranium Crescent, Brampton$1,600,000 · 5 bed · 6 bath
- 4 Hasley Court, Brampton$899,000 · 4 bed · 3 bath
- 40 Malcolm Crescent, Brampton$1,349,000 · 3 bed · 4 bath
- 21 Hallen Road, Brampton$888,600 · 4 bed · 4 bath